Skip To Content

18 Dillingham Place

Greensboro, NC 27455
  • $2,100/mo.
  • STATUS: Active
  • ON SITE: 19 Days
  • MLS #: 1235756
Rental
UPDATED: 72 min ago
$2,100/mo.
Rental
  • 2
    BEDS
  • N/A
    ACRES
  • 3
    BATHS
  • 1
    1/2 BATHS
Type:
Rentals
Built:
2007
County:
Area:

School Ratings & Info

Description

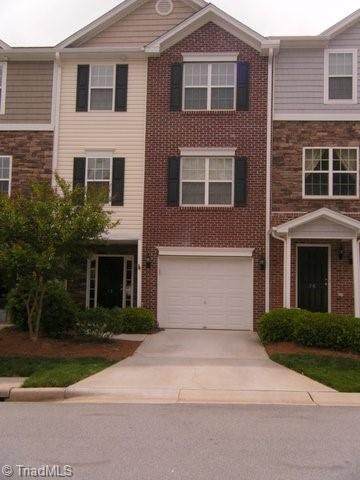
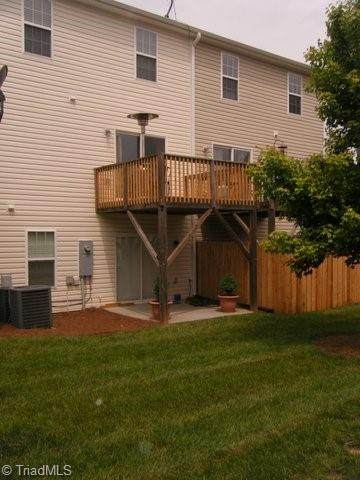
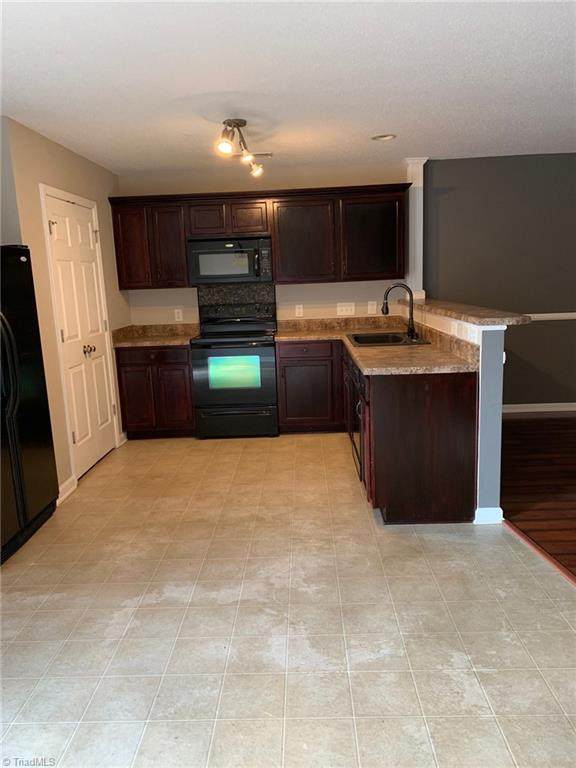
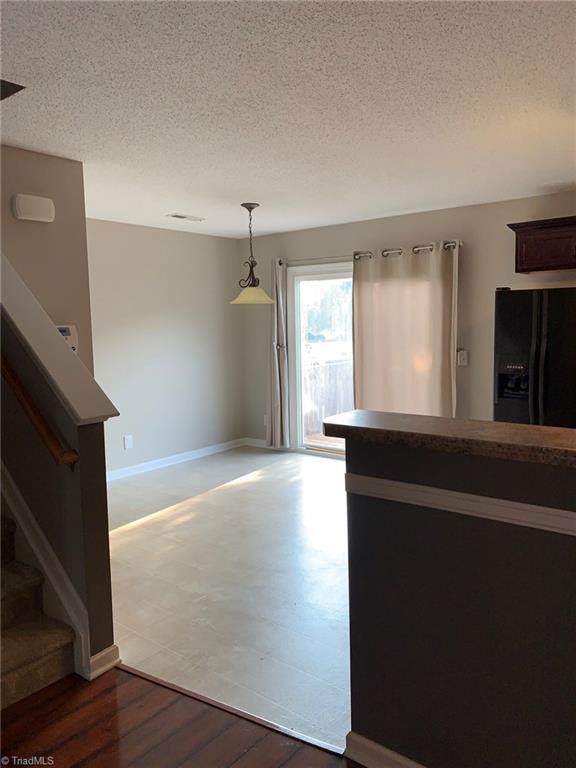
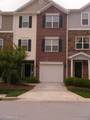
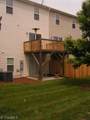
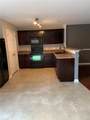
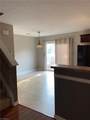
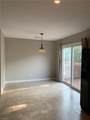
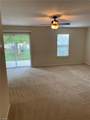
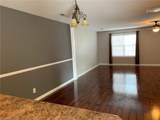
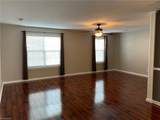
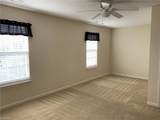
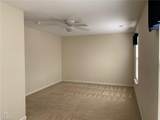
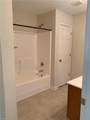
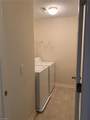
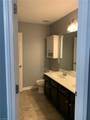
Wonderful 3 story townhome in great community convenient to downtown, shopping, restaurants. Spacious eat in kitchen with sliding doors deck. Beautiful wood cabinets with black appliances. Upper level features 2 BR’s each with its own bath and laundry room. Main level is an open floor plan with LR, DR, powder room and kit, lower level area can be a 3rd bedroom with full bath or a great family room or office with sliding doors to a patio. floor plan works for a roommate situation. Available mid October.


Copyright 2026 Triad MLS, Inc. All rights reserved. IDX information is provided exclusively for personal, non-commercial use, and may not be used for any purpose other than to identify prospective properties consumers may be interested in purchasing. Information is deemed reliable but not guaranteed. This site will be monitored for ‘scraping’ and any use of search facilities of data on the site other than by potential buyers/sellers is prohibited. All Sale data is for informational purposes only and is not an indication of a market analysis or appraisal. Properties marked with the Triad MLS, Inc. icon are provided courtesy of the Triad MLS, Inc.’s, Internet Data Exchange Database. Data last updated 2026-10-06T16:46:08.147.
www.reelrealtync.com/homes/181240942
Print Image

18 Dillingham Place Greensboro, NC 27455

  • Price: $2,100/mo.
  • Status: Active
  • On Site: 19 Days
  • Updated: 72 min ago
  • MLS #: 1235756
2
Beds
3
Baths
1
½ Baths
N/A
Acres
2007
Built
County:
Guilford
Area:
Guilford
Property Description
Wonderful 3 story townhome in great community convenient to downtown, shopping, restaurants. Spacious eat in kitchen with sliding doors deck. Beautiful wood cabinets with black appliances. Upper level features 2 BR’s each with its own bath and laundry room. Main level is an open floor plan with LR, DR, powder room and kit, lower level area can be a 3rd bedroom with full bath or a great family room or office with sliding doors to a patio. floor plan works for a roommate situation. Available mid October.
Exterior Features

Construction Materials BrickVinyl Siding Garage Description Attached Garage Parking Features DrivewayGaragePavedGarage Door OpenerAttached Pool Features None Pool YN No

Interior Features

Appliances MicrowaveDishwasherDisposalIce MakerRefrigeratorFree-Standing RangeRange HoodElectric Water Heater Basement YN No Cooling Central Air Flooring CarpetEngineered HardwoodVinyl Full Baths Lower 1 Full Baths Upper 2 Half Baths Main 1 Heating Forced AirHeat PumpElectric Interior Features Ceiling Fan(s)Dead Bolt(s) Laundry Features Dryer ConnectionLaundry RoomWasher Hookup Primary On Main YN No Security Features Smoke Detector(s) Water Heater Electric

Property Features

Association YN No Heating Fuel Electric Lease Term 12 Months Levels Three Or More Pets Allowed No Property Sub Type Condo/Townhouse Sewer Public Sewer Tax Annual Amount 2558 Water Source Public

Listing information © 2026 Triad MLS, Inc. All rights reserved. Listing provided courtesy of Belvedere Properties,:336-209-5987. Information deemed reliable but not guaranteed.


Copyright 2026 Triad MLS, Inc. All rights reserved. IDX information is provided exclusively for personal, non-commercial use, and may not be used for any purpose other than to identify prospective properties consumers may be interested in purchasing. Information is deemed reliable but not guaranteed. This site will be monitored for ‘scraping’ and any use of search facilities of data on the site other than by potential buyers/sellers is prohibited. All Sale data is for informational purposes only and is not an indication of a market analysis or appraisal. Properties marked with the Triad MLS, Inc. icon are provided courtesy of the Triad MLS, Inc.’s, Internet Data Exchange Database. Data last updated 2026-10-06T16:46:08.147.
 
https://bt-photos.global.ssl.fastly.net/triad/orig_boomver_1_1235756-2.jpg https://bt-photos.global.ssl.fastly.net/triad/orig_boomver_1_1235756-2.jpg https://bt-photos.global.ssl.fastly.net/triad/orig_boomver_1_1235756-2.jpg
Logo
Reel Realty
118 S Cherry St
Kernersville NC, 27284