Skip To Content

1625 Pichard Street

Greensboro, NC 27401
  • $244,900
  • STATUS: Active
  • ON SITE: 68 Days
  • MLS #: 1229097
UPDATED: 59 min ago
$244,900
  • 4
    BEDS
  • 0.17
    ACRES
  • 2
    BATHS
  • 0
    1/2 BATHS
  • 1,750
    SQFT
  • $140
    $/SQFT
Neighborhood:
Type:
Single-Family Home
Built:
1961
County:
Area:

School Information

Elementary School:
Middle School:
High School:

Description

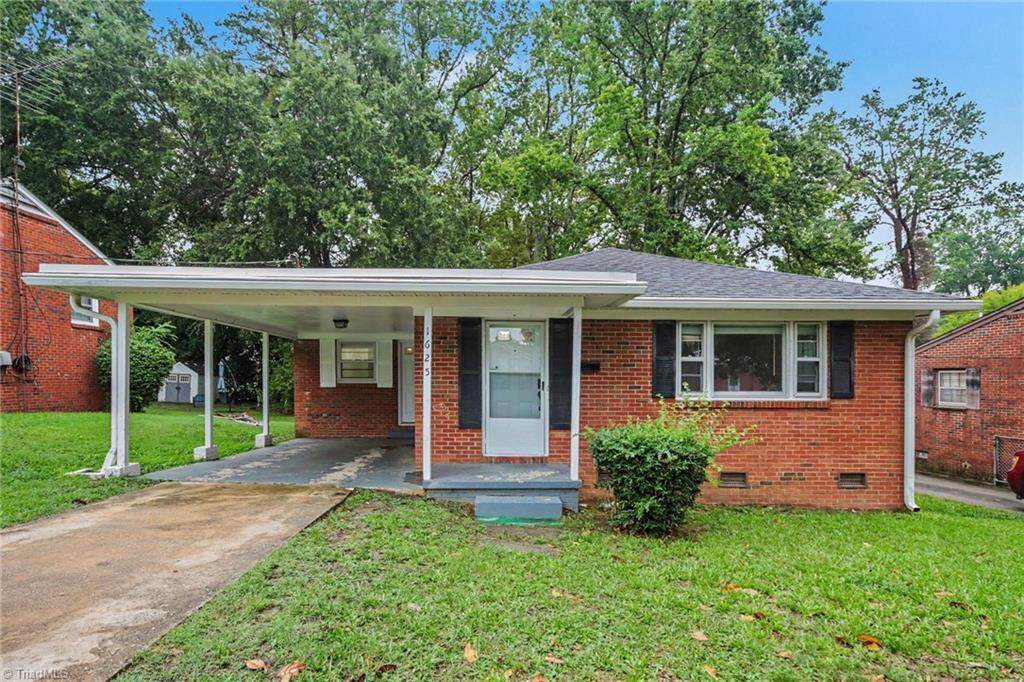
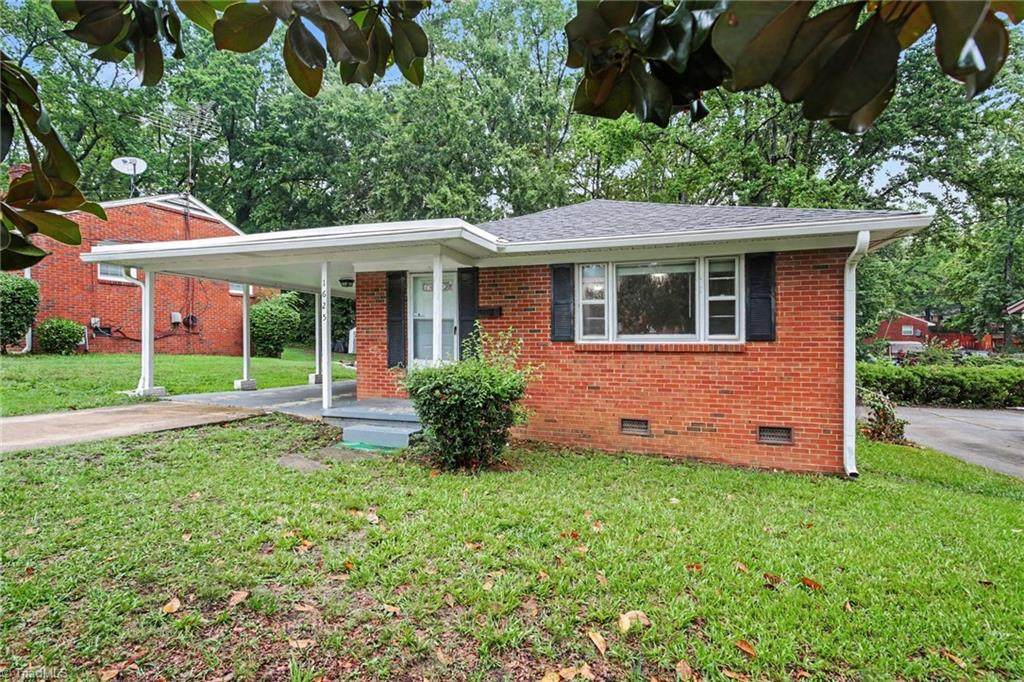
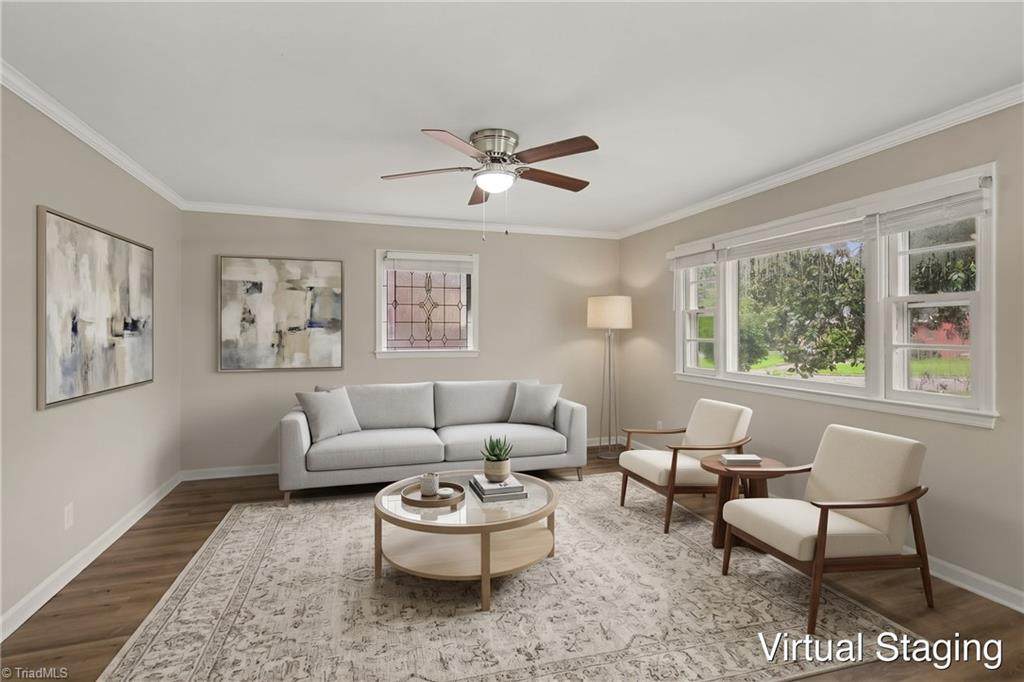
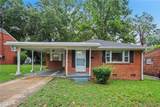
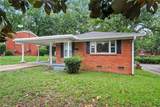
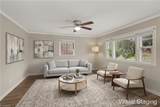
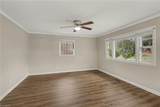
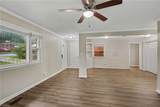
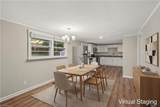
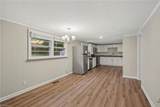
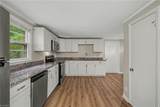
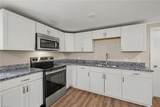
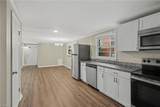
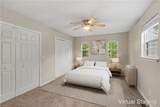
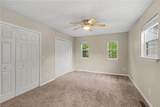
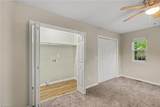
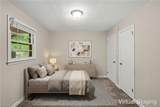
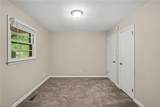
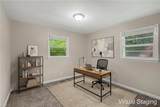
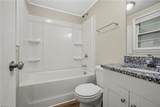
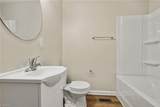
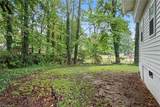
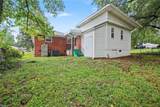
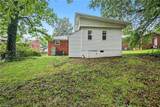
Welcome to this 4-bedroom, 2-bathroom home located in the Victory Forest neighbourhood. This home features an open floor plan that creates a seamless flow throughout the main living spaces. The kitchen overlooks the living area and is updated with beautiful solid surface countertops and sleek stainless steel appliances. The primary bedroom includes an attached primary bathroom for added convenience. Step outside to enjoy the fully fenced-in backyard, offering a great space for outdoor enjoyment. Conveniently located near town, shopping, and schools, this home offers easy access to your everyday local essentials. Schedule your private showing today! One or more photos in this listing have been virtually staged.

Monthly Payment Calculator


Copyright 2026 Triad MLS, Inc. All rights reserved. IDX information is provided exclusively for personal, non-commercial use, and may not be used for any purpose other than to identify prospective properties consumers may be interested in purchasing. Information is deemed reliable but not guaranteed. This site will be monitored for ‘scraping’ and any use of search facilities of data on the site other than by potential buyers/sellers is prohibited. All Sale data is for informational purposes only and is not an indication of a market analysis or appraisal. Properties marked with the Triad MLS, Inc. icon are provided courtesy of the Triad MLS, Inc.’s, Internet Data Exchange Database. Data last updated 2026-10-05T21:30:35.763.
www.reelrealtync.com/homes/179347817
Print Image

1625 Pichard Street Greensboro, NC 27401

  • Price: $244,900
  • Status: Active
  • On Site: 68 Days
  • Updated: 59 min ago
  • MLS #: 1229097
4
Beds
2
Baths
0
½ Baths
0.17
Acres
1,750
SQFT
$140
$/SQFT
1961
Built
Neighborhood:
Victory Forest
County:
Guilford
Area:
Guilford
Elementary School:
Peeler Open
Middle School:
Lincoln
High School:
Dudley
Property Description
Welcome to this 4-bedroom, 2-bathroom home located in the Victory Forest neighbourhood. This home features an open floor plan that creates a seamless flow throughout the main living spaces. The kitchen overlooks the living area and is updated with beautiful solid surface countertops and sleek stainless steel appliances. The primary bedroom includes an attached primary bathroom for added convenience. Step outside to enjoy the fully fenced-in backyard, offering a great space for outdoor enjoyment. Conveniently located near town, shopping, and schools, this home offers easy access to your everyday local essentials. Schedule your private showing today! One or more photos in this listing have been virtually staged.
Exterior Features

Construction Materials Brick Foundation Details Slab Garage Description Attached Carport Parking Features CarportDrivewayAttached Carport Pool Features None Pool YN No

Interior Features

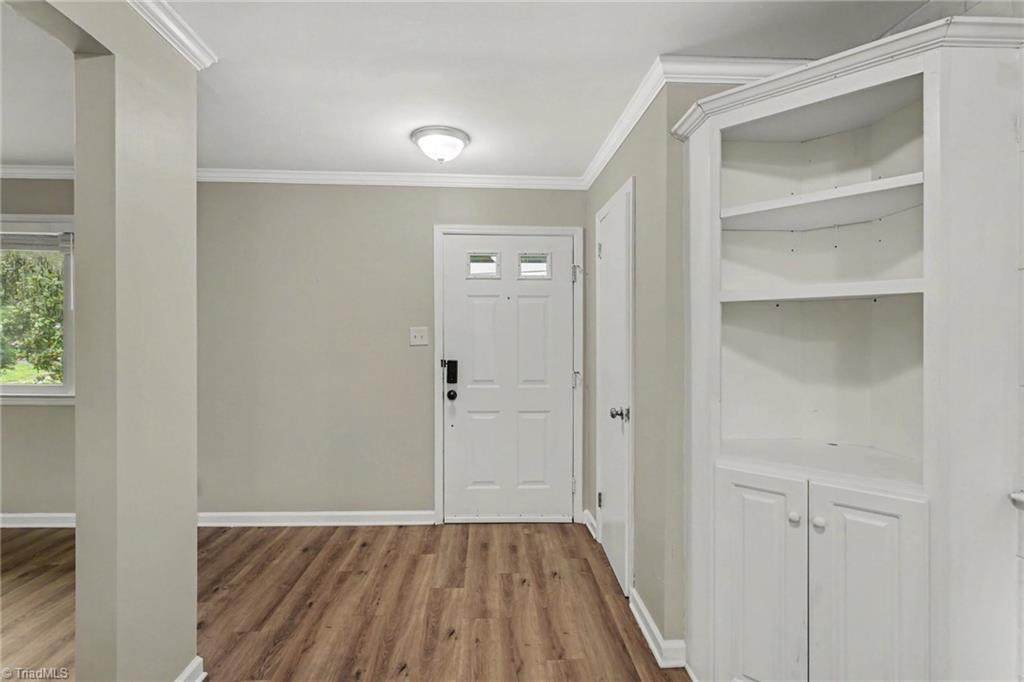
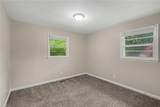
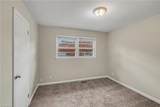
Above Grade Finished Area 1750 Appliances DishwasherGas Water Heater Basement YN No Cooling Central Air Fireplaces Total 0 Flooring CarpetVinyl Full Baths Lower 0 Full Baths Main 2 Full Baths Upper 0 Half Baths Lower 0 Half Baths Main 0 Half Baths Upper 0 Heated Finished Sq Ft Main 1750 Heating Forced AirNatural Gas Interior Features Built-in FeaturesCeiling Fan(s)Solid Surface Counter Laundry Features Main Level Primary On Main YN Yes Rooms Bedroom 4 (Main Level 10ft 0in x 10ft 0in) Living Room (Main Level 14ft 0in x 13ft 0in) Bedroom 2 (Main Level 10ft 0in x 10ft 0in) Bedroom 3 (Main Level 10ft 0in x 10ft 0in) Primary Bedroom (Main Level 14ft 0in x 12ft 0in) Rooms Total 5 Water Heater Gas

Property Features

Architectural Style Traditional Association YN No Built Information Existing Deed Restriction YN No Heating Fuel Natural Gas Levels One Listing Terms CashConventionalFHAVA Loan Property Sub Type Stick/Site Built Second LQYN No Sewer Public Sewer Special Listing Conditions Owner Sale Structure Type House Tax Annual Amount 2407 Water Source Public

Listing information © 2026 Triad MLS, Inc. All rights reserved. Listing provided courtesy of Entera Realty LLC:713-248-9869. Information deemed reliable but not guaranteed.


Copyright 2026 Triad MLS, Inc. All rights reserved. IDX information is provided exclusively for personal, non-commercial use, and may not be used for any purpose other than to identify prospective properties consumers may be interested in purchasing. Information is deemed reliable but not guaranteed. This site will be monitored for ‘scraping’ and any use of search facilities of data on the site other than by potential buyers/sellers is prohibited. All Sale data is for informational purposes only and is not an indication of a market analysis or appraisal. Properties marked with the Triad MLS, Inc. icon are provided courtesy of the Triad MLS, Inc.’s, Internet Data Exchange Database. Data last updated 2026-10-05T21:30:35.763.
 
https://bt-photos.global.ssl.fastly.net/triad/orig_boomver_1_1229097-2.jpg https://bt-photos.global.ssl.fastly.net/triad/orig_boomver_1_1229097-2.jpg https://bt-photos.global.ssl.fastly.net/triad/orig_boomver_1_1229097-2.jpg
Logo
Reel Realty
118 S Cherry St
Kernersville NC, 27284