Skip To Content

1612 Lynwood Avenue

Winston-Salem, NC 27104
  • $650,000
  • STATUS: Due Diligence Period
  • ON SITE: 22 Days
  • MLS #: 1235314
Pending
UPDATED: 79 min ago
$650,000
  • 5
    BEDS
  • 0.29
    ACRES
  • 2
    BATHS
  • 0
    1/2 BATHS
  • 2,686
    SQFT
  • $242
    $/SQFT
Neighborhood:
Type:
Single-Family Home
Built:
1926
County:
Area:

School Ratings & Info

Description

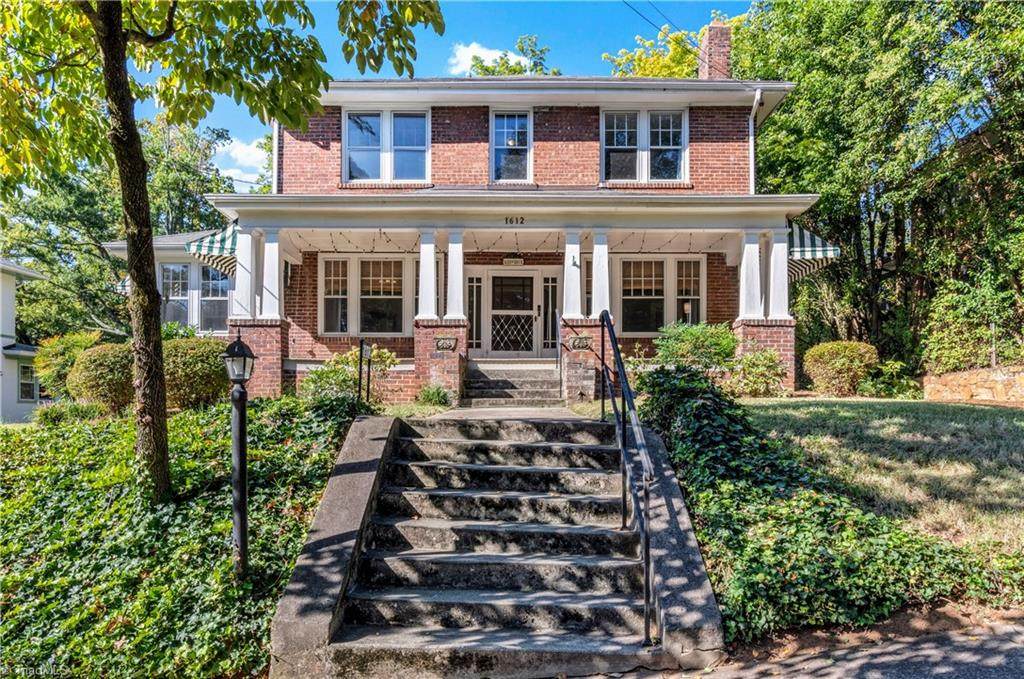
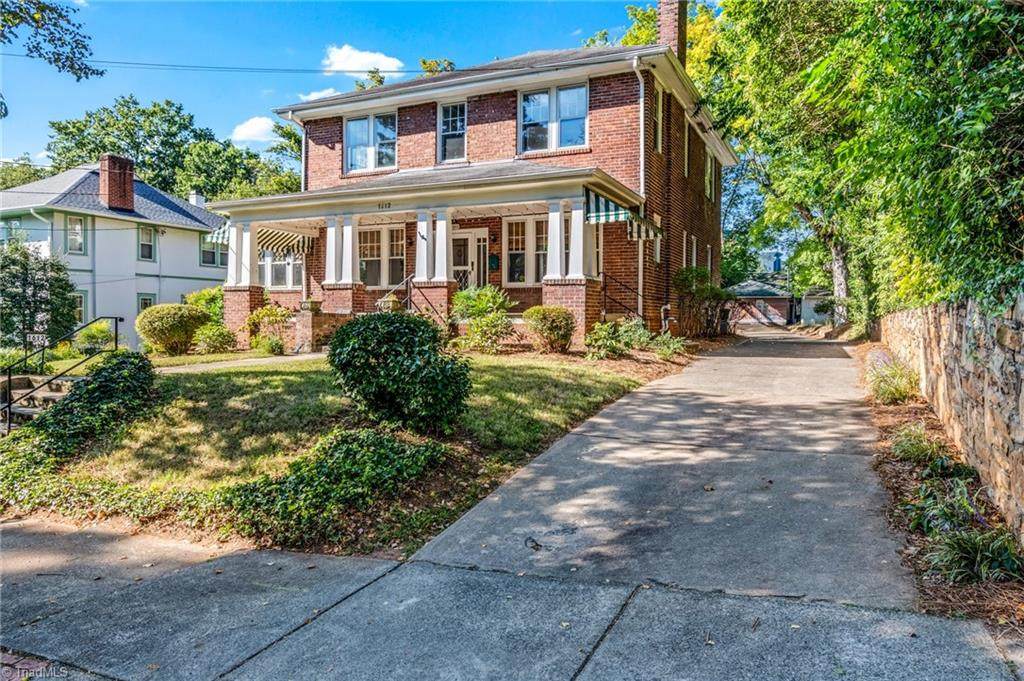
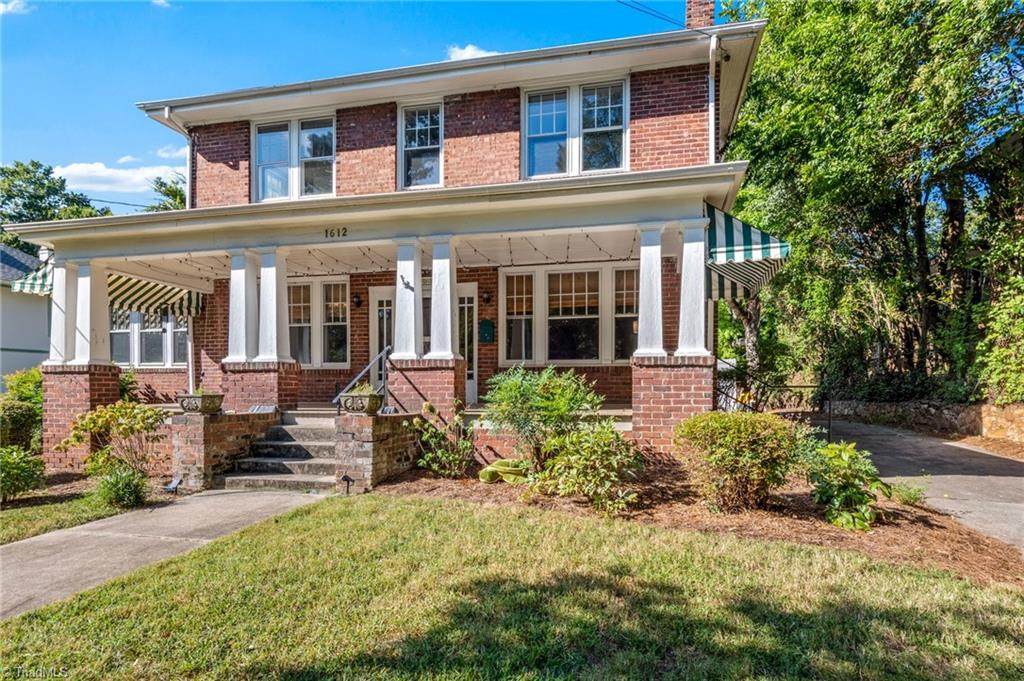
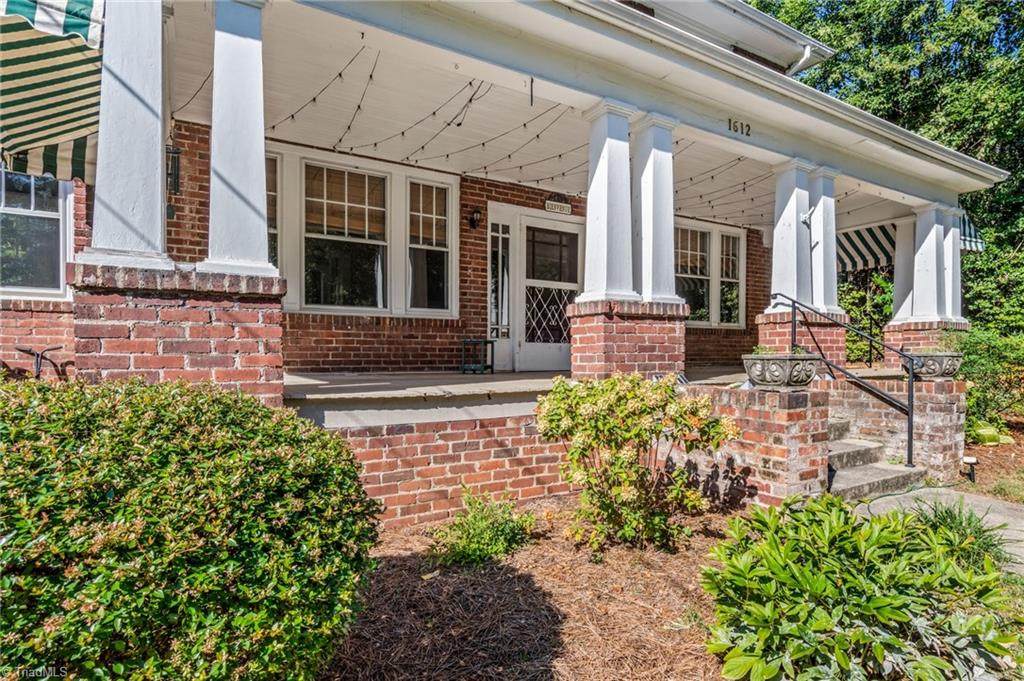
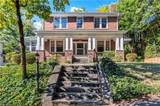
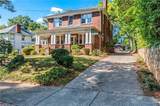
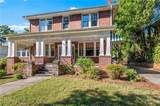
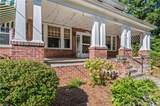
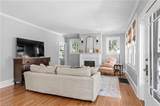
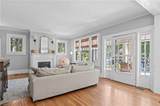
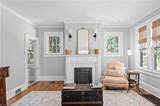
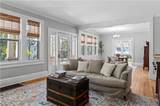
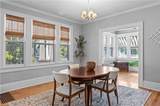
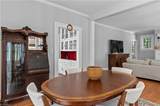
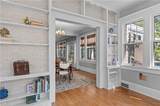
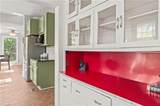
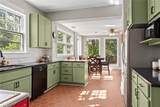
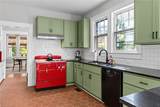
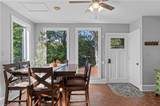
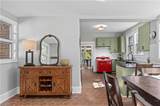
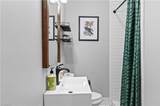
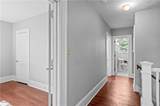
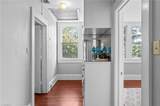
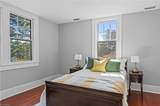
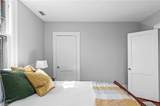
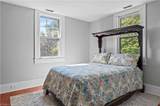
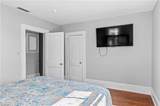
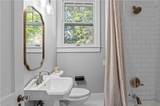
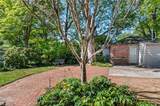
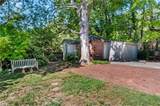
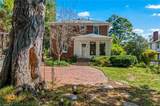
Beautifully updated classic brick West Highlands home! Enjoy warm fall evenings on the inviting front porch. Classic foursquare floorplan with an expanded and totally renovated eat-in kitchen offering so much natural light. Bathrooms have been fully renovated. Laundry moved from basement to main level! Original details include hardwood floors on both levels and a butler's pantry with built-ins. This 5 bedroom, 2-full-bath home offers lots of flexibility. New HVAC installed in 2026. The back garage/workshop offers endless opportunities — a guesthouse conversion, perhaps?! Enjoy living in a piece of Winston-Salem history, in a neighborhood that has held 4th of July parties for over half a century. Minutes from downtown and Atrium Wake Forest.

Monthly Payment Calculator


Copyright 2026 Triad MLS, Inc. All rights reserved. IDX information is provided exclusively for personal, non-commercial use, and may not be used for any purpose other than to identify prospective properties consumers may be interested in purchasing. Information is deemed reliable but not guaranteed. This site will be monitored for ‘scraping’ and any use of search facilities of data on the site other than by potential buyers/sellers is prohibited. All Sale data is for informational purposes only and is not an indication of a market analysis or appraisal. Properties marked with the Triad MLS, Inc. icon are provided courtesy of the Triad MLS, Inc.’s, Internet Data Exchange Database. Data last updated 2026-10-05T21:30:35.763.
www.reelrealtync.com/homes/181147449
Print Image

1612 Lynwood Avenue Winston-Salem, NC 27104

  • Price: $650,000
  • Status: Due Diligence Period
  • On Site: 22 Days
  • Updated: 79 min ago
  • MLS #: 1235314
5
Beds
2
Baths
0
½ Baths
0.29
Acres
2,686
SQFT
$242
$/SQFT
1926
Built
Neighborhood:
West Highlands
County:
Forsyth
Area:
Forsyth
Property Description
Beautifully updated classic brick West Highlands home! Enjoy warm fall evenings on the inviting front porch. Classic foursquare floorplan with an expanded and totally renovated eat-in kitchen offering so much natural light. Bathrooms have been fully renovated. Laundry moved from basement to main level! Original details include hardwood floors on both levels and a butler's pantry with built-ins. This 5 bedroom, 2-full-bath home offers lots of flexibility. New HVAC installed in 2026. The back garage/workshop offers endless opportunities — a guesthouse conversion, perhaps?! Enjoy living in a piece of Winston-Salem history, in a neighborhood that has held 4th of July parties for over half a century. Minutes from downtown and Atrium Wake Forest.
Exterior Features

Construction Materials BrickWood Siding Garage Description None Parking Features DrivewayPavedNo Garage Pool Features None Pool YN No Porch YN Yes

Interior Features

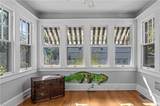
Above Grade Finished Area 2686 Appliances DishwasherDisposalRangeGas CooktopRange HoodGas Water Heater Attic Description Pulldown Stairs Basement UnfinishedCellarCrawl Space Basement YN Yes Cooling Central AirMulti Units Energy Features Storm Windows Fireplace Features Living Room Fireplaces Total 2 Flooring TileWood Full Baths Lower 0 Full Baths Main 1 Full Baths Upper 1 Half Baths Lower 0 Half Baths Main 0 Half Baths Upper 0 Heated Finished Sq Ft Main 1527 Heating Forced AirMultiple SystemsNatural Gas Interior Features Built-in FeaturesCeiling Fan(s)Dead Bolt(s)Solid Surface Counter Laundry Features Dryer ConnectionMain LevelWasher Hookup Primary On Main YN No Rooms Laundry (Main Level 5ft 6in x 11ft 11in) Bedroom 3 (Upper Level 13ft 1in x 13ft 4in) Sunroom (Main Level 9ft 9in x 11ft 7in) Dining Room (Main Level 11ft 9in x 13ft 5in) Breakfast (Main Level 12ft 3in x 12ft 11in) Primary Bedroom (Upper Level 11ft 9in x 13ft 2in) Living Room (Main Level 15ft 2in x 17ft 5in) Bedroom 2 (Main Level 13ft 1in x 13ft 4in) Bedroom 5 (Upper Level 11ft 6in x 15ft 2in) Kitchen (Main Level 11ft 8in x 14ft 10in) Bedroom 4 (Upper Level 11ft 7in x 14ft 0i Rooms Total 11 Security Features Smoke Detector(s) Unfinished Sq Ft Basement 1 Water Heater Gas

Property Features

Association YN No Built Information Existing City Limits YN Yes Deed Restriction YN No Fenced YN No Fencing None Heating Fuel Natural Gas Land Description Sloping Levels Two Lot Features City LotHistoric DistrictSloped Miscellaneous Historic District Other Structures Storage Property Sub Type Stick/Site Built Second LQYN No Sewer Public Sewer Special Listing Conditions Owner Sale Structure Type House Tax Annual Amount 7310.62 Water Source Public

Listing information © 2026 Triad MLS, Inc. All rights reserved. Listing provided courtesy of Fader Real Estate at ERA Live Moore:336-331-5550. Information deemed reliable but not guaranteed.


Copyright 2026 Triad MLS, Inc. All rights reserved. IDX information is provided exclusively for personal, non-commercial use, and may not be used for any purpose other than to identify prospective properties consumers may be interested in purchasing. Information is deemed reliable but not guaranteed. This site will be monitored for ‘scraping’ and any use of search facilities of data on the site other than by potential buyers/sellers is prohibited. All Sale data is for informational purposes only and is not an indication of a market analysis or appraisal. Properties marked with the Triad MLS, Inc. icon are provided courtesy of the Triad MLS, Inc.’s, Internet Data Exchange Database. Data last updated 2026-10-05T21:30:35.763.
 
https://bt-photos.global.ssl.fastly.net/triad/orig_boomver_1_1235314-2.jpg https://bt-photos.global.ssl.fastly.net/triad/orig_boomver_1_1235314-2.jpg https://bt-photos.global.ssl.fastly.net/triad/orig_boomver_1_1235314-2.jpg
Logo
Reel Realty
118 S Cherry St
Kernersville NC, 27284