Skip To Content

145 Ashbourne Lake Court

Clemmons, NC 27012
  • $799,500
  • STATUS: Pending
  • ON SITE: 32 Days
  • MLS #: 1234240
Pending
UPDATED: 64 min ago
$799,500
  • 5
    BEDS
  • 0.37
    ACRES
  • 4
    BATHS
  • 1
    1/2 BATHS
  • 4,377
    SQFT
  • $183
    $/SQFT
Neighborhood:
Type:
Single-Family Home
Built:
2001
County:
Area:

School Ratings & Info

Description

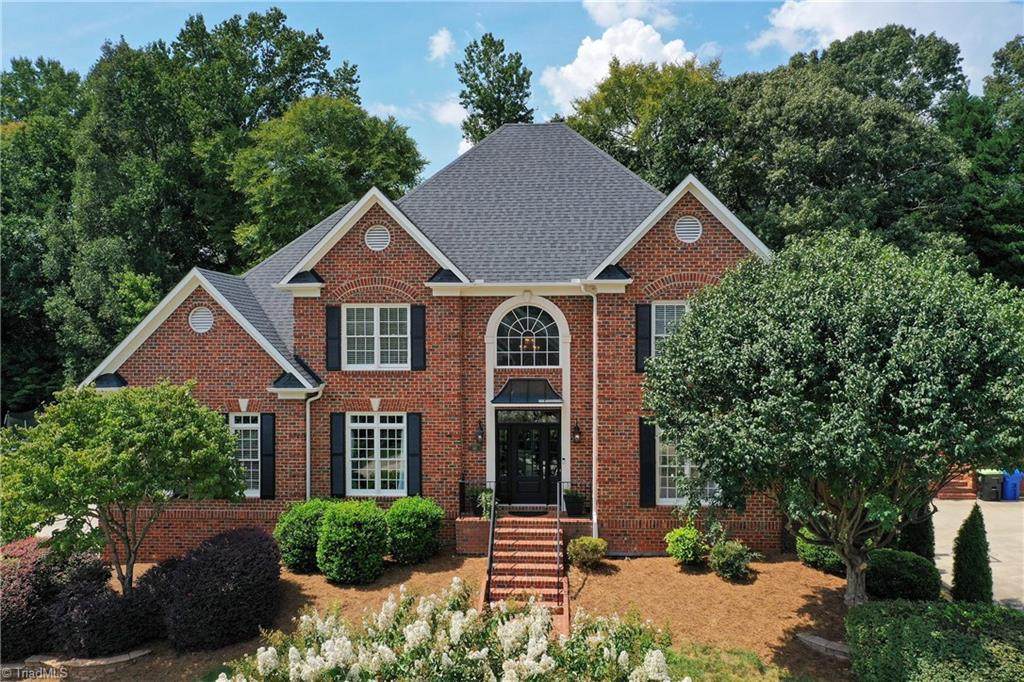
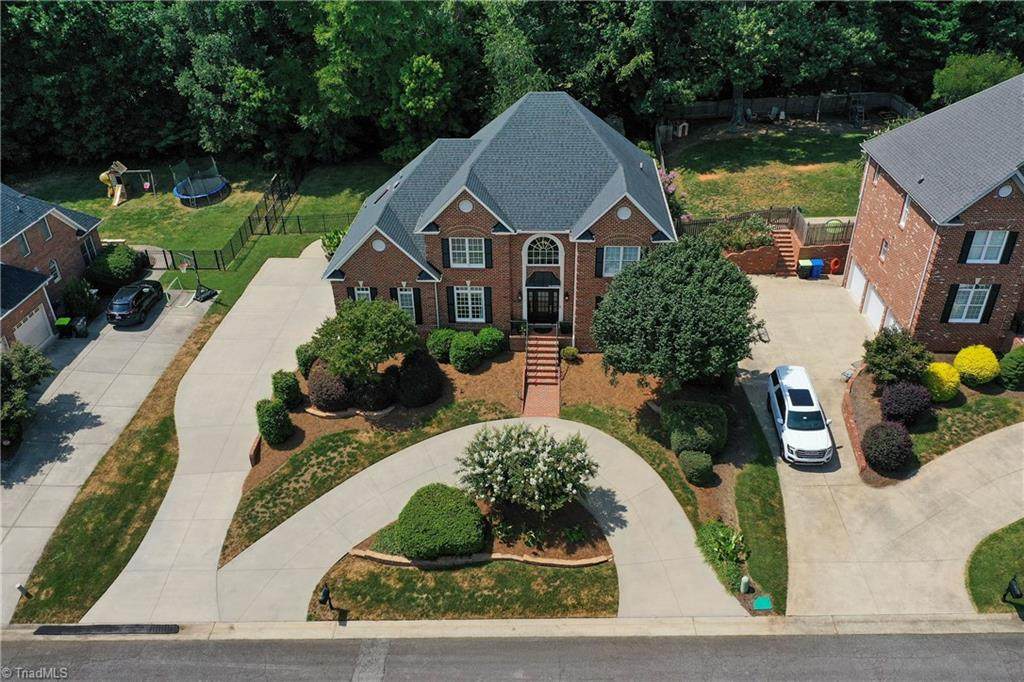
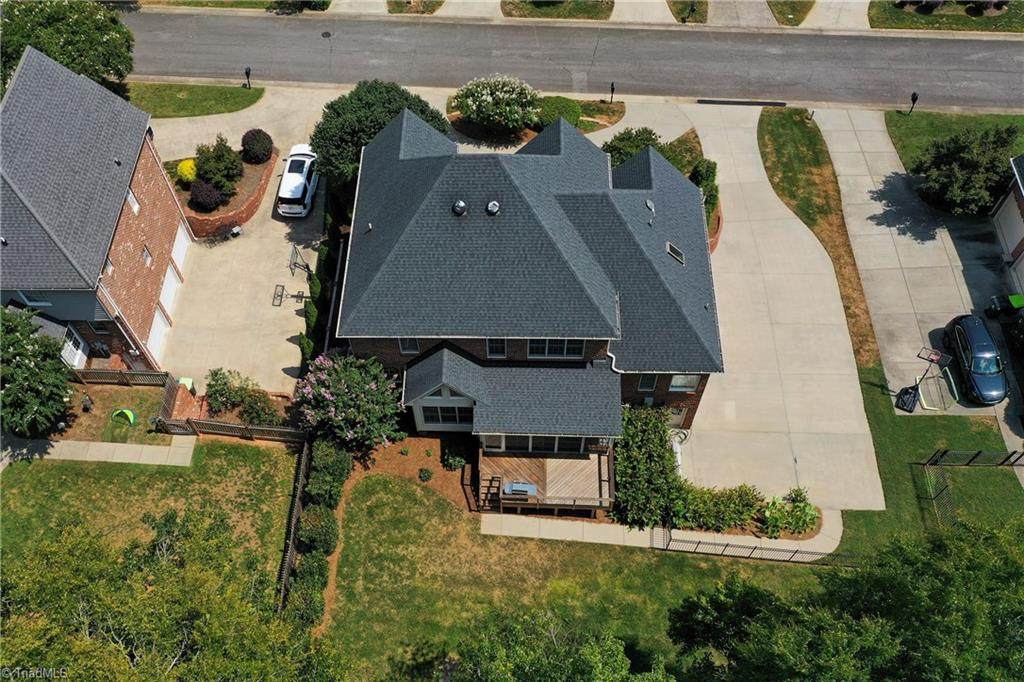
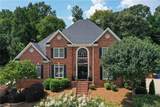
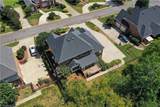
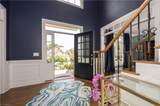
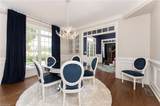
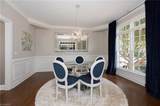
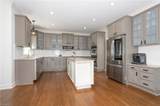
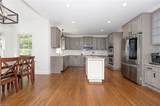
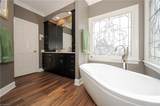
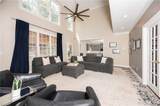
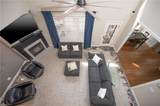
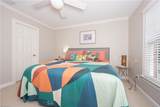
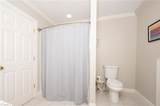
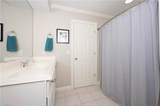
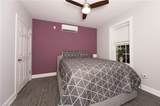
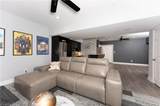
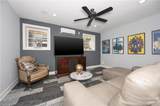
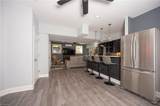
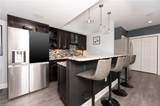
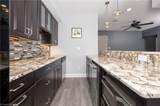
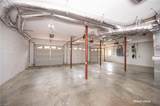
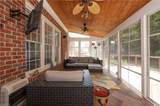
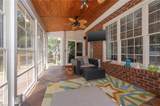
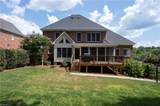
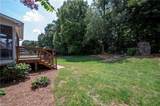
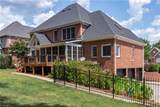
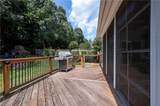
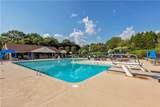
If you have been looking for a home w/ plenty of space & great layout. This is it! Updated kitchen has large island, plenty of cabinets & counter space. It opens into the two-story great room w/ fireplace. There are hardwood floors, lots of natural light and plenty of room to spread out. With 5 bedrooms and 4.5 baths, there is space for everyone, plus the finished basement gives you even more options for a game room, home office, or mini suite. With the bar there it is a great place to hang out. But one of my favorite parts of the house is the screened porch. It is a great spot to sit and enjoy the backyard, and the deck gives you even more outdoor space. In the rear of the yard is fireplace and patio. The home is Ashbourne a small section that is a little more private in the Waterford subdivision and is convenient to just about everything in Clemmons. There is a neighborhood pool you can join for additional fee. This house is ready to call home!

Monthly Payment Calculator


Copyright 2026 Triad MLS, Inc. All rights reserved. IDX information is provided exclusively for personal, non-commercial use, and may not be used for any purpose other than to identify prospective properties consumers may be interested in purchasing. Information is deemed reliable but not guaranteed. This site will be monitored for ‘scraping’ and any use of search facilities of data on the site other than by potential buyers/sellers is prohibited. All Sale data is for informational purposes only and is not an indication of a market analysis or appraisal. Properties marked with the Triad MLS, Inc. icon are provided courtesy of the Triad MLS, Inc.’s, Internet Data Exchange Database. Data last updated 2026-10-05T22:30:40.457.
www.reelrealtync.com/homes/180786520
Print Image

145 Ashbourne Lake Court Clemmons, NC 27012

  • Price: $799,500
  • Status: Pending
  • On Site: 32 Days
  • Updated: 64 min ago
  • MLS #: 1234240
5
Beds
4
Baths
1
½ Baths
0.37
Acres
4,377
SQFT
$183
$/SQFT
2001
Built
Neighborhood:
Ashbourne At Waterford
County:
Forsyth
Area:
Forsyth
Property Description
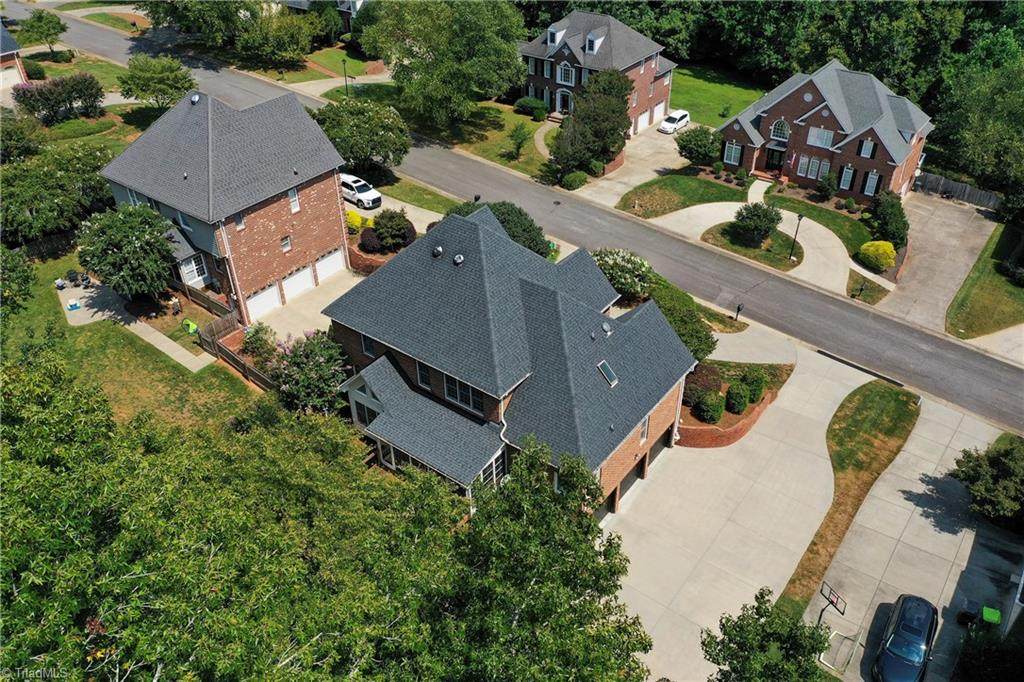
If you have been looking for a home w/ plenty of space & great layout. This is it! Updated kitchen has large island, plenty of cabinets & counter space. It opens into the two-story great room w/ fireplace. There are hardwood floors, lots of natural light and plenty of room to spread out. With 5 bedrooms and 4.5 baths, there is space for everyone, plus the finished basement gives you even more options for a game room, home office, or mini suite. With the bar there it is a great place to hang out. But one of my favorite parts of the house is the screened porch. It is a great spot to sit and enjoy the backyard, and the deck gives you even more outdoor space. In the rear of the yard is fireplace and patio. The home is Ashbourne a small section that is a little more private in the Waterford subdivision and is convenient to just about everything in Clemmons. There is a neighborhood pool you can join for additional fee. This house is ready to call home!
Exterior Features

Construction Materials BrickVinyl Siding Exterior Features GardenSprinkler System Garage Description Basement Garage Parking Features GarageCircular DrivewayDrivewayGarage Door OpenerBasement Pool Features Community Pool YN Yes Porch YN Yes

Interior Features

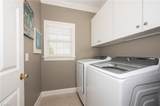
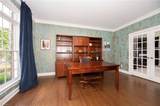
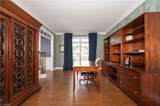
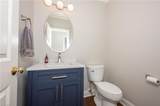
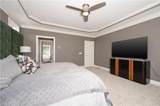
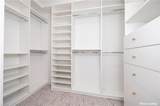
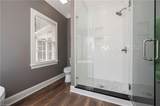
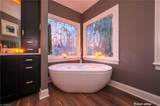
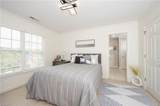
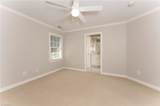
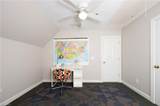
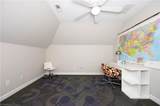
Above Grade Finished Area 3424 Appliances MicrowaveCooktopDishwasherDouble OvenElectric Water Heater Basement FinishedBasement Basement YN Yes Cooling Central AirWall Unit(s) Fireplace Features Gas LogLiving RoomOutside Fireplaces Total 2 Flooring CarpetTileVinylWood Full Baths Lower 1 Full Baths Main 1 Full Baths Upper 2 Half Baths Lower 0 Half Baths Main 1 Half Baths Upper 0 Heated Finished Sq Ft Basement 953 Heated Finished Sq Ft Main 2165 Heating Heat PumpZonedElectric Interior Features Ceiling Fan(s)Dead Bolt(s)Soaking TubKitchen IslandSeparate ShowerSolid Surface CounterVaulted Ceiling(s)Wet Bar Laundry Features Dryer ConnectionMain LevelWasher Hookup Primary On Main YN Yes Rooms Living Room (Main Level 16ft 5in x 21ft 11in) Bedroom 2 (Second Level 12ft 1in x 12ft 11in) Study (Main Level 12ft 5in x 13ft 11in) Sunroom (Main Level 9ft 5in x 19ft 10in) Primary Bedroom (Main Level 15ft 9in x 16ft 0in) Bonus Room (Second Level 11ft 8in x 11ft 11in) Laundry (Main Level 5ft 11in x 6ft 3in) Bedroom 4 (Second Level 12ft 1in x 12ft 5in) Bedroom 3 (Second Level 12ft 8in x 13ft 0in) Breakfast (Main Level 6ft 4in x 9ft 11in) Kitchen (Main Level 14ft 1in x 18ft 9i Rooms Total 14 Security Features Security SystemSmoke Detector(s) Water Heater Electric

Property Features

Association Fee 550 Association Fee Frequency Annually Association YN Yes Built Information Existing City Limits YN Yes Deed Restriction YN Yes Fenced YN Yes Fencing Fenced Heating Fuel Electric Land Description Cul-De-Sac Levels Two Listing Terms CashConventionalFHAVA Loan Lot Features City LotCul-De-Sac Other Equipment Irrigation Equipment Property Sub Type Stick/Site Built Second LQYN No Sewer Public Sewer Special Listing Conditions Owner Sale Structure Type House Tax Annual Amount 4149.05 Water Source Public

Listing information © 2026 Triad MLS, Inc. All rights reserved. Listing provided courtesy of Coldwell Banker Advantage:336-725-0506. Information deemed reliable but not guaranteed.


Copyright 2026 Triad MLS, Inc. All rights reserved. IDX information is provided exclusively for personal, non-commercial use, and may not be used for any purpose other than to identify prospective properties consumers may be interested in purchasing. Information is deemed reliable but not guaranteed. This site will be monitored for ‘scraping’ and any use of search facilities of data on the site other than by potential buyers/sellers is prohibited. All Sale data is for informational purposes only and is not an indication of a market analysis or appraisal. Properties marked with the Triad MLS, Inc. icon are provided courtesy of the Triad MLS, Inc.’s, Internet Data Exchange Database. Data last updated 2026-10-05T22:30:40.457.
 
https://bt-photos.global.ssl.fastly.net/triad/orig_boomver_1_1234240-2.jpg https://bt-photos.global.ssl.fastly.net/triad/orig_boomver_1_1234240-2.jpg https://bt-photos.global.ssl.fastly.net/triad/orig_boomver_1_1234240-2.jpg
Logo
Reel Realty
118 S Cherry St
Kernersville NC, 27284