

Skip To Content

143 Primrose Street

King, NC 27021
  • $366,999
  • STATUS: Pending
  • ON SITE: 54 Days
  • MLS #: 1231185
Pending
UPDATED: 42 min ago
$366,999
  • 3
    BEDS
  • 0.46
    ACRES
  • 2
    BATHS
  • 1
    1/2 BATHS
  • 1,951
    SQFT
  • $188
    $/SQFT
Neighborhood:
Type:
Single-Family Home
Built:
2026
County:
Area:

School Ratings & Info

Description

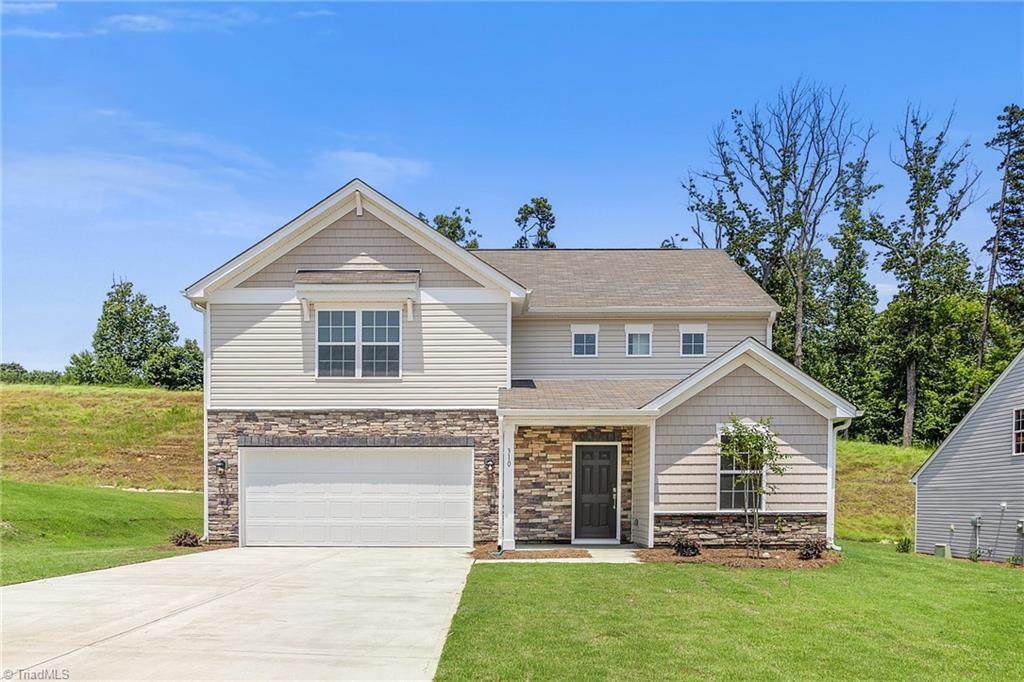
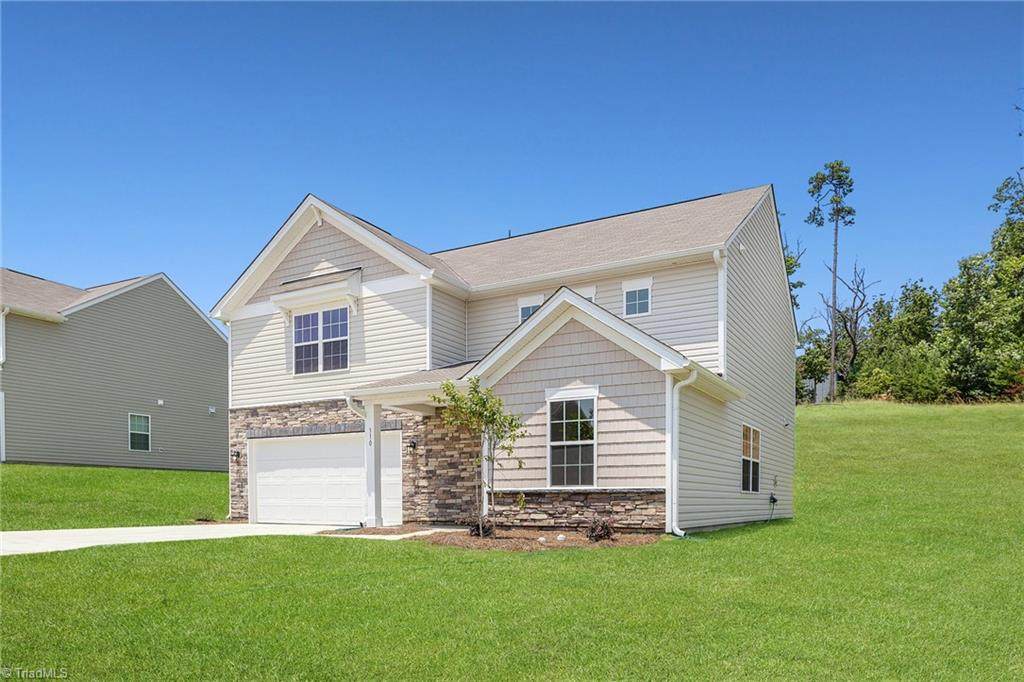
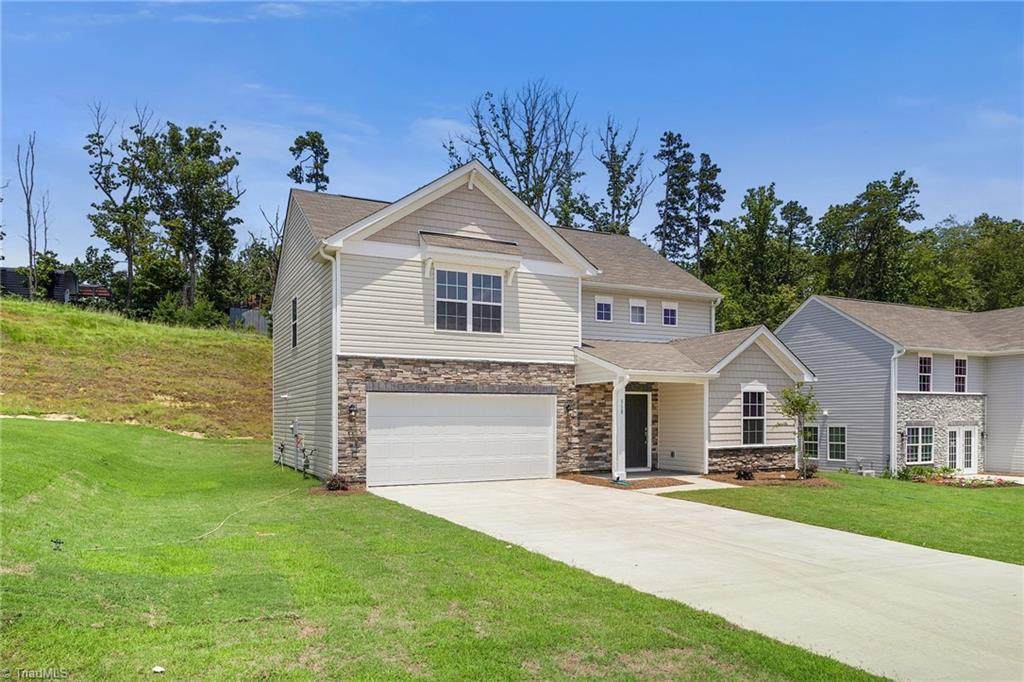
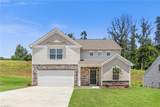
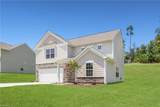
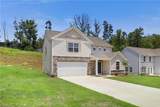
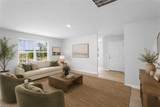
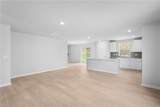
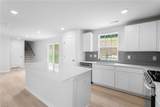
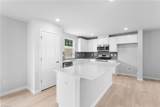
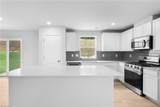
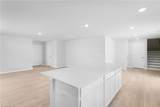
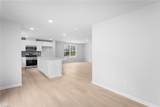
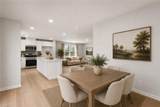
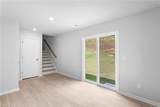
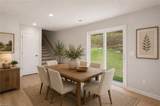
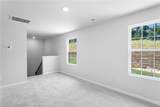
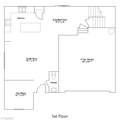
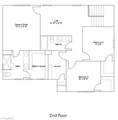
This thoughtfully designed Blske floorplan by Lennar offers a blend of modern comfort and functional living. A versatile flex room welcomes you at the foyer, while the open-concept main level seamlessly connects the spacious Great Room, well-appointed kitchen, and cozy breakfast area. Upstairs, a generous loft provides additional living space alongside three bedrooms, including a private owner’s suite featuring an ensuite bath and walk-in closet. Enjoy community amenities designed for everyday living and outdoor fun, including pickleball courts and a playground. With spacious homesites and room to enjoy the outdoors, this home offers the perfect blend of comfort, convenience, and community.

Monthly Payment Calculator


Copyright 2026 Triad MLS, Inc. All rights reserved. IDX information is provided exclusively for personal, non-commercial use, and may not be used for any purpose other than to identify prospective properties consumers may be interested in purchasing. Information is deemed reliable but not guaranteed. This site will be monitored for ‘scraping’ and any use of search facilities of data on the site other than by potential buyers/sellers is prohibited. All Sale data is for informational purposes only and is not an indication of a market analysis or appraisal. Properties marked with the Triad MLS, Inc. icon are provided courtesy of the Triad MLS, Inc.’s, Internet Data Exchange Database. Data last updated 2026-10-07T07:49:42.573.
www.reelrealtync.com/homes/180128500
Print Image

143 Primrose Street King, NC 27021

  • Price: $366,999
  • Status: Pending
  • On Site: 54 Days
  • Updated: 42 min ago
  • MLS #: 1231185
3
Beds
2
Baths
1
½ Baths
0.46
Acres
1,951
SQFT
$188
$/SQFT
2026
Built
Neighborhood:
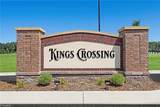
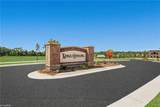
Kings Crossing
County:
Stokes
Area:
Stokes
Property Description
This thoughtfully designed Blske floorplan by Lennar offers a blend of modern comfort and functional living. A versatile flex room welcomes you at the foyer, while the open-concept main level seamlessly connects the spacious Great Room, well-appointed kitchen, and cozy breakfast area. Upstairs, a generous loft provides additional living space alongside three bedrooms, including a private owner’s suite featuring an ensuite bath and walk-in closet. Enjoy community amenities designed for everyday living and outdoor fun, including pickleball courts and a playground. With spacious homesites and room to enjoy the outdoors, this home offers the perfect blend of comfort, convenience, and community.
Exterior Features

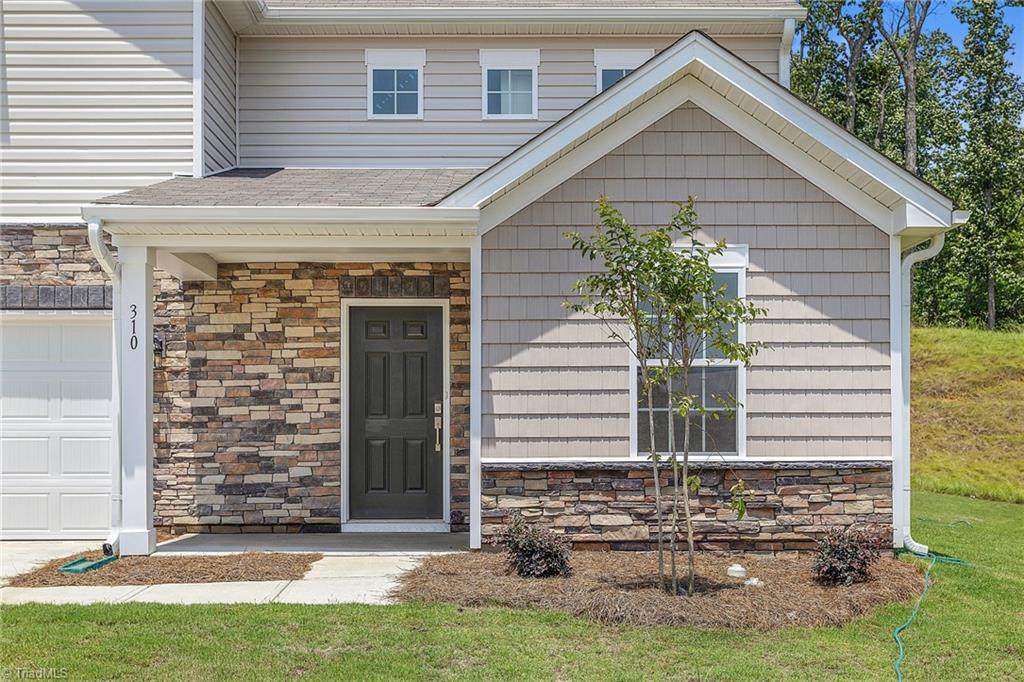
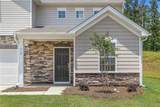
Construction Materials BrickVinyl Siding Foundation Details Slab Garage Description Attached Garage Parking Features DrivewayGarageGarage Door OpenerAttached Pool Features None Pool YN No Porch YN Yes

Interior Features

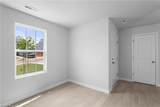
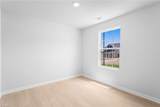
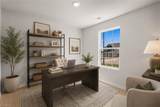
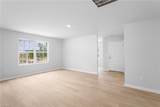
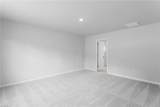
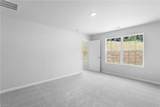
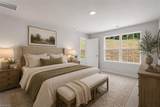
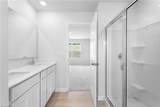
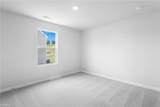
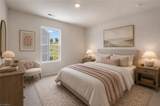
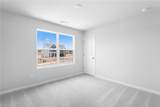
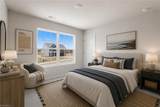
Above Grade Finished Area 1951 Appliances DishwasherDisposalFree-Standing RangeGas Water Heater Attic Description Pulldown Stairs Basement YN No Cooling Central Air Fireplaces Total 0 Flooring CarpetEngineered HardwoodVinyl Full Baths Lower 0 Full Baths Main 0 Full Baths Upper 2 Half Baths Lower 0 Half Baths Main 1 Half Baths Upper 0 Heated Finished Sq Ft Main 856 Heating Forced AirNatural Gas Interior Features Great RoomDead Bolt(s)Kitchen IslandPantry Laundry Features Laundry Room Primary On Main YN No Rooms Loft (Second Level 14ft 10in x 10ft 6in) Bedroom 2 (Second Level 11ft 0in x 12ft 7in) Great Room (Main Level 19ft 1in x 13ft 7in) Office (Main Level 10ft 1in x 10ft 1in) Primary Bedroom (Second Level 13ft 0in x 15ft 9in) Breakfast (Main Level 13ft 2in x 10ft 0in) Bedroom 3 (Second Level 11ft 9in x 10ft 6in) Rooms Total 7 Water Heater Gas

Property Features

Association Fee 156 Association Fee Frequency Quarterly Association YN Yes Built Information New Deed Restriction YN Yes Heating Fuel Natural Gas Land Description FlatSubdivision Levels Two Listing Terms CashConventionalFHAUSDA LoanVA Loan Lot Features LevelSubdivided Lot Number 27 Miscellaneous Great Room New Construction YN Yes Property Sub Type Stick/Site Built Second LQYN No Sewer Public Sewer Special Listing Conditions Owner Sale Structure Type House Tax Annual Amount 0 Water Source Public

Listing information © 2026 Triad MLS, Inc. All rights reserved. Listing provided courtesy of Lennar Corp Sales:704-759-6000. Information deemed reliable but not guaranteed.


Copyright 2026 Triad MLS, Inc. All rights reserved. IDX information is provided exclusively for personal, non-commercial use, and may not be used for any purpose other than to identify prospective properties consumers may be interested in purchasing. Information is deemed reliable but not guaranteed. This site will be monitored for ‘scraping’ and any use of search facilities of data on the site other than by potential buyers/sellers is prohibited. All Sale data is for informational purposes only and is not an indication of a market analysis or appraisal. Properties marked with the Triad MLS, Inc. icon are provided courtesy of the Triad MLS, Inc.’s, Internet Data Exchange Database. Data last updated 2026-10-07T07:49:42.573.
 
https://bt-photos.global.ssl.fastly.net/triad/orig_boomver_1_1231185-2.jpg https://bt-photos.global.ssl.fastly.net/triad/orig_boomver_1_1231185-2.jpg https://bt-photos.global.ssl.fastly.net/triad/orig_boomver_1_1231185-2.jpg
Logo
Reel Realty
118 S Cherry St
Kernersville NC, 27284