















Skip To Content

135 Harbor Drive W

Lexington, NC 27292
  • $1,149,000
  • STATUS: Active
  • ON SITE: 179 Days
  • MLS #: 1215726
$1,149,000
  • 4
    BEDS
  • 0.99
    ACRES
  • 3
    BATHS
  • 1
    1/2 BATHS
  • 3,383
    SQFT
  • $340
    $/SQFT
Neighborhood:
Type:
Single-Family Home
Built:
2004
County:
Area:

School Information

Elementary School:
Middle School:
High School:

Description

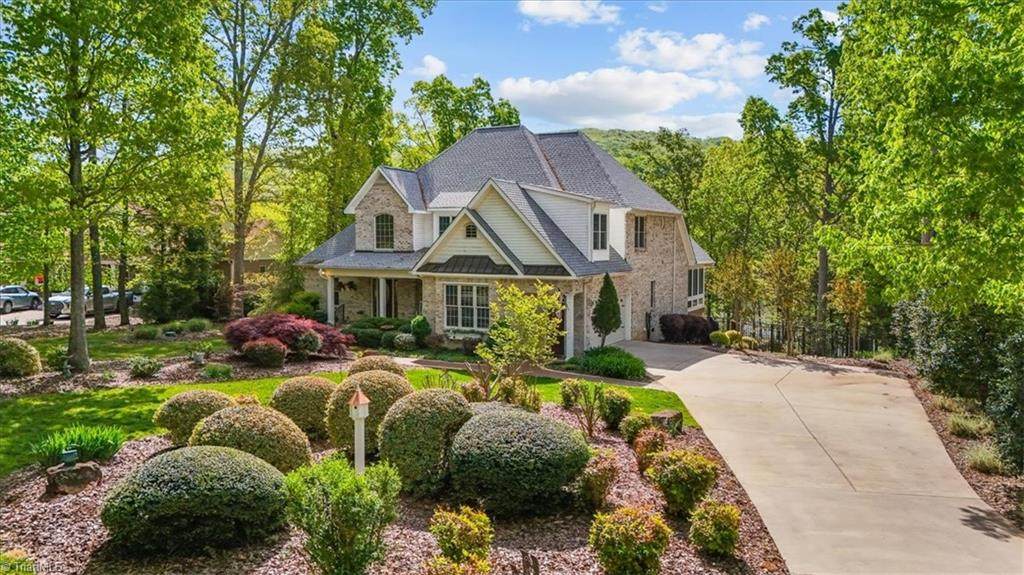
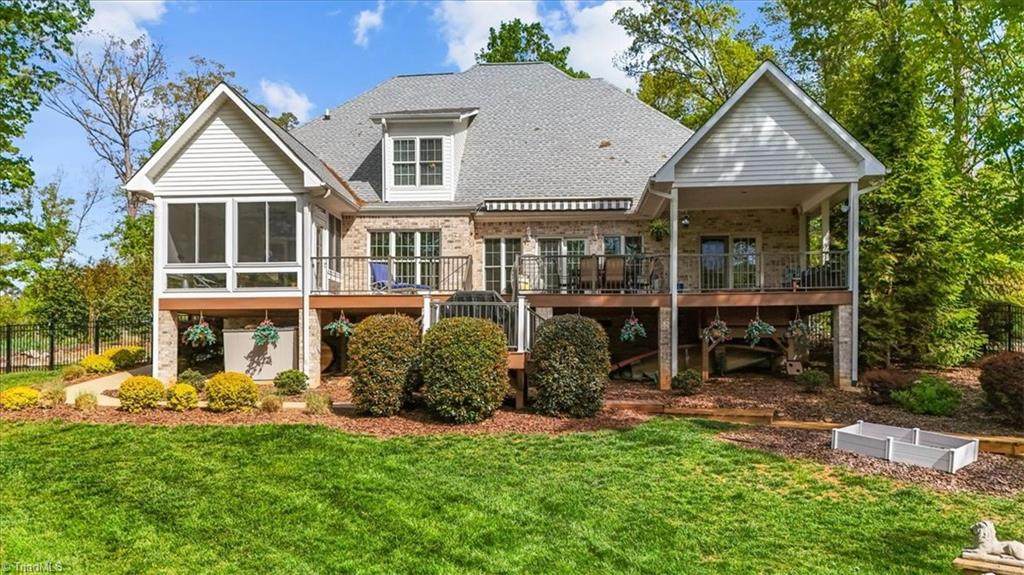
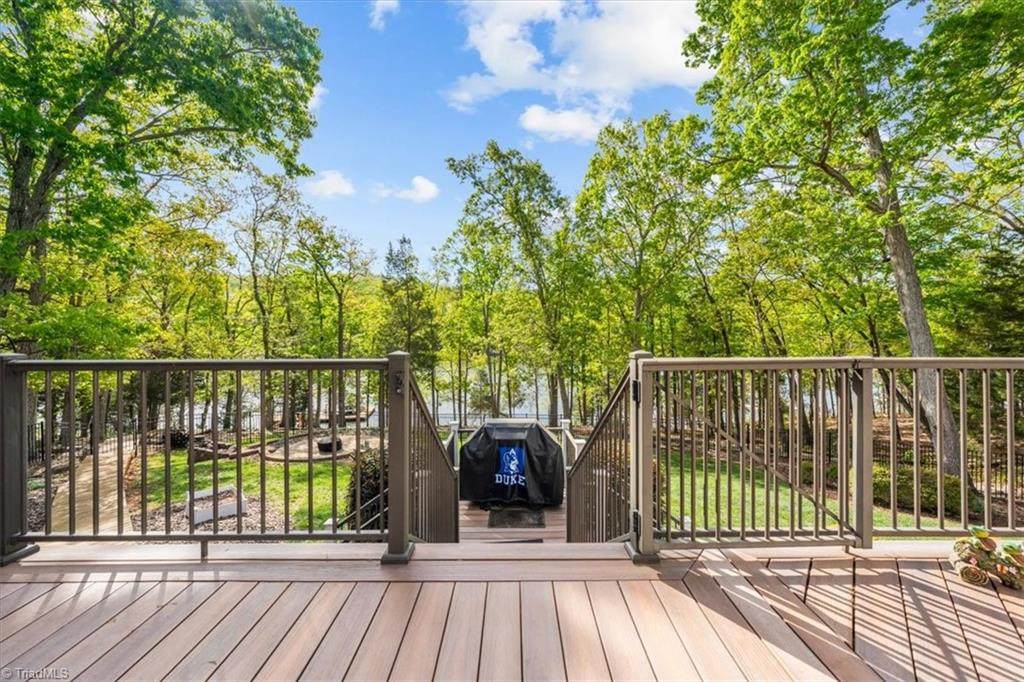
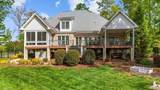
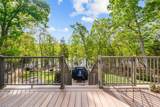
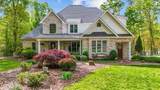
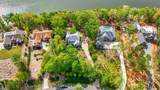
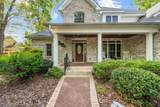
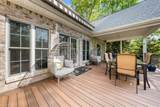
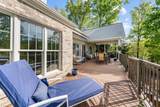
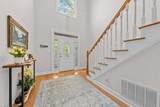
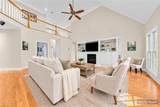
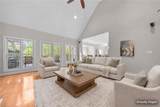
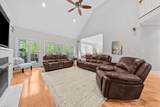
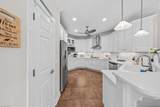
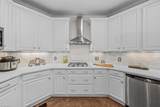
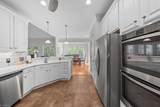
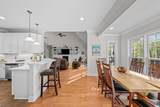
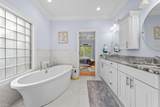
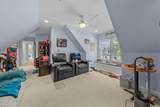
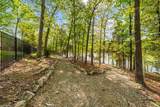
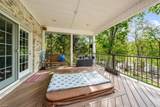
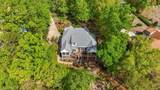
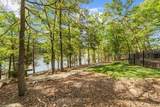
Welcome to elevated lake living on High Rock Lake. Located in the gated community of Stoney Point Harbor, this beautifully maintained custom-built lakefront home sits on nearly an acre with breathtaking views and exceptional outdoor living. This thoughtfully designed home showcases soaring ceilings, refined finishes, and expansive living spaces. Double doors open to an inviting sunroom, while the oversized Fiberon maintenance-free deck with remote-control awning is ideal for relaxing or entertaining. Unwind in the hot tub or take in the stunning lake views from the landscaped yard. Recent updates include a new roof, two HVAC units, and refinished hardwood floors (2024), plus a new generator and tankless water heater (2025). Additional features include remote-control blinds, window tinting, and a sealed crawl space with dehumidifier. Offering 4 bedrooms and 3.5 baths, this home delivers a rare combination of privacy, quality, and effortless lakefront living.

Monthly Payment Calculator


Copyright 2026 Triad MLS, Inc. All rights reserved. IDX information is provided exclusively for personal, non-commercial use, and may not be used for any purpose other than to identify prospective properties consumers may be interested in purchasing. Information is deemed reliable but not guaranteed. This site will be monitored for ‘scraping’ and any use of search facilities of data on the site other than by potential buyers/sellers is prohibited. All Sale data is for informational purposes only and is not an indication of a market analysis or appraisal. Properties marked with the Triad MLS, Inc. icon are provided courtesy of the Triad MLS, Inc.’s, Internet Data Exchange Database. Data last updated 2026-10-06T23:30:39.147.
www.reelrealtync.com/homes/175077965
Print Image

135 Harbor Drive W Lexington, NC 27292

  • Price: $1,149,000
  • Status: Active
  • On Site: 179 Days
  • MLS #: 1215726
4
Beds
3
Baths
1
½ Baths
0.99
Acres
3,383
SQFT
$340
$/SQFT
2004
Built
Neighborhood:
Stoney Point Harbor
County:
Davidson
Area:
Davidson
Elementary School:
Southmont
Middle School:
Central Davidson
High School:
Central Davidson
Property Description
Welcome to elevated lake living on High Rock Lake. Located in the gated community of Stoney Point Harbor, this beautifully maintained custom-built lakefront home sits on nearly an acre with breathtaking views and exceptional outdoor living. This thoughtfully designed home showcases soaring ceilings, refined finishes, and expansive living spaces. Double doors open to an inviting sunroom, while the oversized Fiberon maintenance-free deck with remote-control awning is ideal for relaxing or entertaining. Unwind in the hot tub or take in the stunning lake views from the landscaped yard. Recent updates include a new roof, two HVAC units, and refinished hardwood floors (2024), plus a new generator and tankless water heater (2025). Additional features include remote-control blinds, window tinting, and a sealed crawl space with dehumidifier. Offering 4 bedrooms and 3.5 baths, this home delivers a rare combination of privacy, quality, and effortless lakefront living.
Exterior Features

Construction Materials Brick Exterior Features LightingSprinkler System Garage Description Attached GarageSide Load Garage Parking Features DrivewayGarageGarage Door OpenerAttachedGarage Faces Side Pool Features None Pool YN No Porch YN Yes

Interior Features

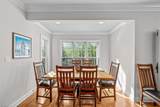
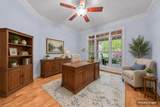
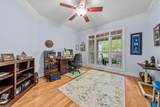
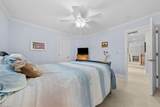
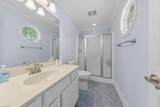
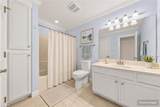
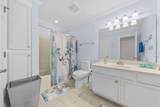
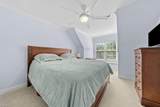
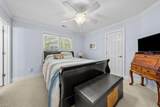
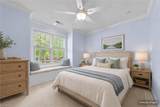
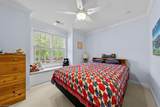
Above Grade Finished Area 3383 Appliances MicrowaveDishwasherDouble OvenGas CooktopGas Water Heater Attic Description Partially FlooredPulldown Stairs Basement Crawl Space Basement YN No Cooling Central Air Energy Features Generator Fireplace Features Gas LogLiving Room Fireplaces Total 1 Flooring CarpetTileWood Full Baths Lower 0 Full Baths Main 1 Full Baths Upper 2 Half Baths Lower 0 Half Baths Main 1 Half Baths Upper 0 Heated Finished Sq Ft Main 2192 Heating Heat PumpElectricPropane Interior Features Built-in FeaturesCeiling Fan(s)Dead Bolt(s)Freestanding TubSeparate Shower Laundry Features Dryer ConnectionWasher Hookup Primary On Main YN Yes Rooms Sunroom (Main Level 12ft 5in x 13ft 2in) Library (Main Level 12ft 8in x 11ft 10in) Kitchen (Main Level 12ft 2in x 15ft 6in) Dining Room (Main Level 12ft 8in x 11ft 10in) Office (Main Level 10ft 9in x 14ft 3in) Primary Bedroom (Main Level 13ft 0in x 18ft 0in) Bedroom 2 (Upper Level 12ft 2in x 12ft 0in) Bedroom 3 (Upper Level 11ft 0in x 15ft 1in) Bedroom 4 (Upper Level 11ft 10in x 10ft 8in) Bonus Room (Upper Level 16ft 4in x 25ft 4in) Rooms Total 10 Security Features Carbon Monoxide Detector(s) Water Heater Gas

Property Features

Architectural Style Traditional Association Fee 800 Association Fee Frequency Annually Association YN Yes Built Information Existing City Limits YN No Deed Restriction YN Yes Exclusions Tvs Fenced YN Yes Fencing Fenced Heating Fuel ElectricPropane Gas Land Description LakeLake FrontLake ViewSubdivisionWaterview Levels Two Listing Terms CashConventional Lot Features Subdivided Lot Number 31 Other Equipment Irrigation Equipment Other Structures Pier Property Sub Type Stick/Site Built Second LQYN No Sewer Septic Tank Special Listing Conditions Owner Sale Structure Type House Tax Annual Amount 4090 Water Source Well

Listing information © 2026 Triad MLS, Inc. All rights reserved. Listing provided courtesy of Uwharrie Real Estate:336-798-4090. Information deemed reliable but not guaranteed.


Copyright 2026 Triad MLS, Inc. All rights reserved. IDX information is provided exclusively for personal, non-commercial use, and may not be used for any purpose other than to identify prospective properties consumers may be interested in purchasing. Information is deemed reliable but not guaranteed. This site will be monitored for ‘scraping’ and any use of search facilities of data on the site other than by potential buyers/sellers is prohibited. All Sale data is for informational purposes only and is not an indication of a market analysis or appraisal. Properties marked with the Triad MLS, Inc. icon are provided courtesy of the Triad MLS, Inc.’s, Internet Data Exchange Database. Data last updated 2026-10-06T23:30:39.147.
 
https://bt-photos.global.ssl.fastly.net/triad/orig_boomver_3_1215726-2.jpg https://bt-photos.global.ssl.fastly.net/triad/orig_boomver_3_1215726-2.jpg https://bt-photos.global.ssl.fastly.net/triad/orig_boomver_3_1215726-2.jpg
Logo
Reel Realty
118 S Cherry St
Kernersville NC, 27284