
Skip To Content

1280 River Bluff Trail

Tobaccoville, NC 27050
  • $1,499,000
  • STATUS: Active
  • ON SITE: 275 Days
  • MLS #: 1205608
Price Reduced
UPDATED: 59 min ago
$1,499,000
  • 4
    BEDS
  • 20.9
    ACRES
  • 4
    BATHS
  • 3
    1/2 BATHS
  • 6,703
    SQFT
  • $224
    $/SQFT
Neighborhood:
Type:
Single-Family Home
Built:
2000
County:
Area:

School Ratings & Info

Description

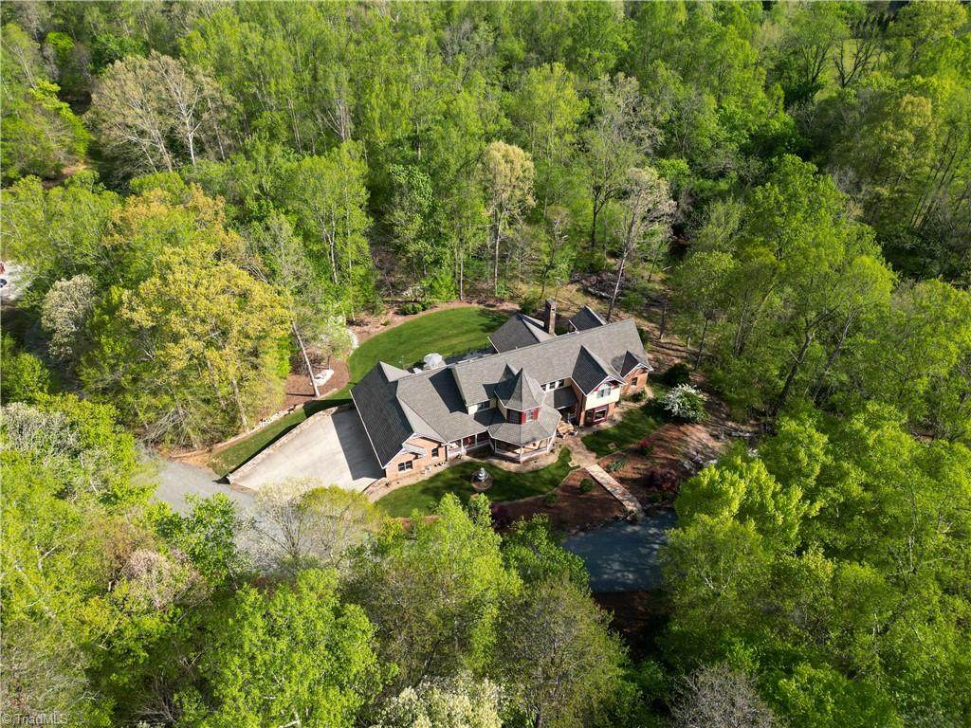
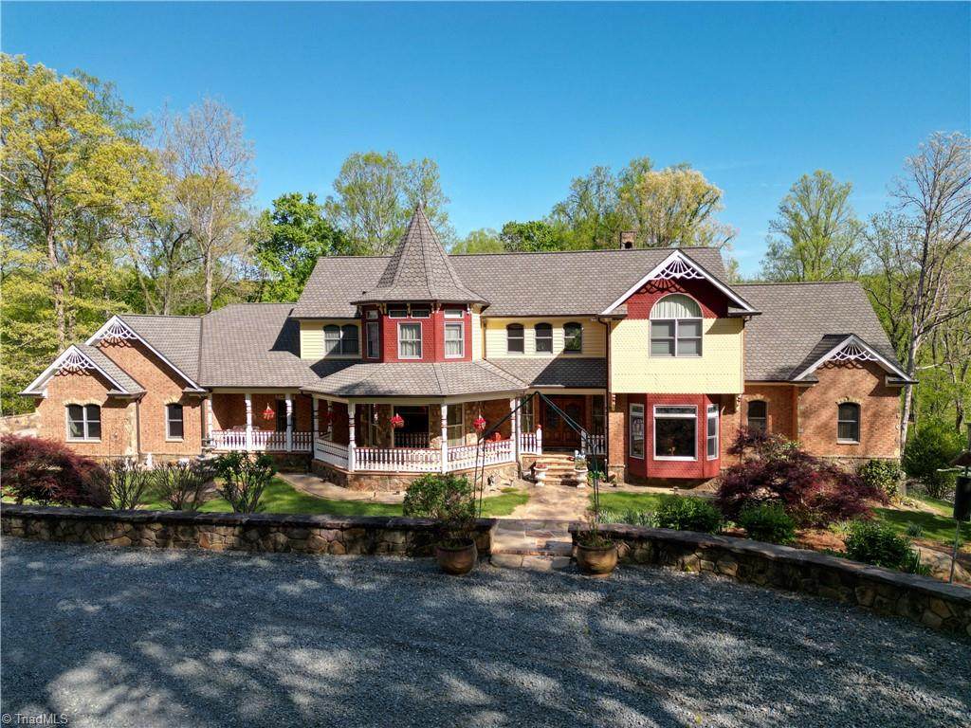
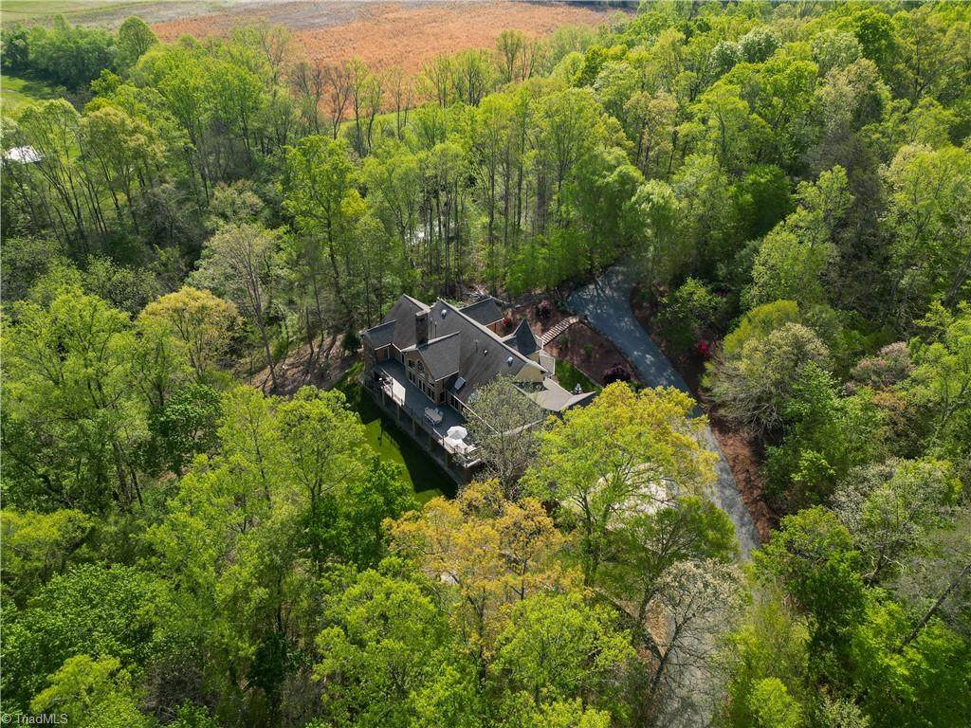
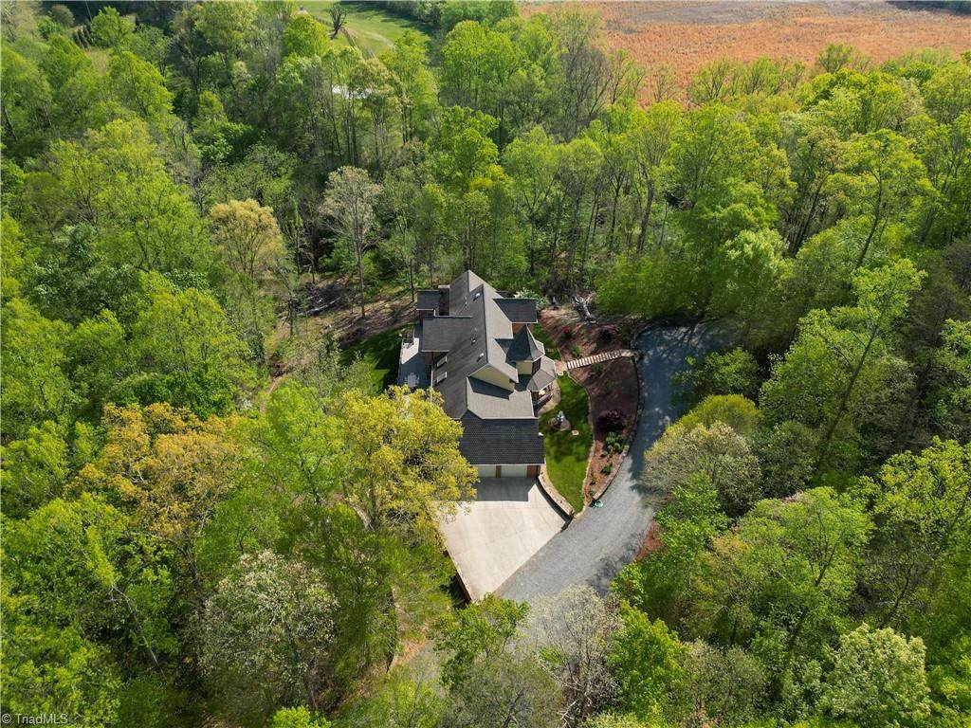
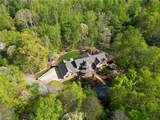
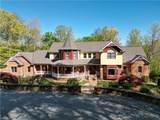
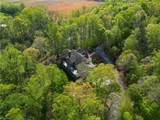
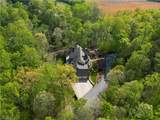
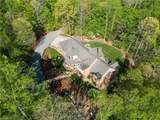
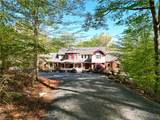
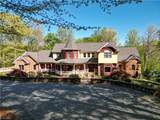
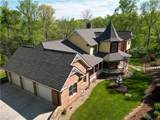
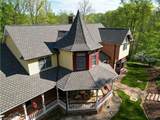
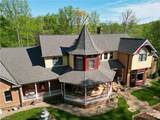
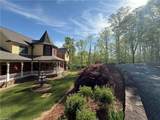
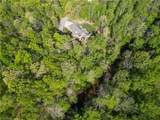
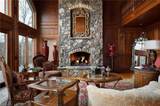
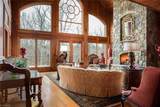
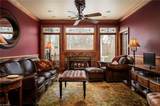
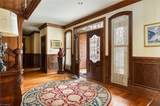
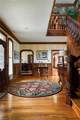
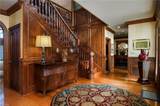
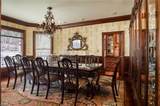
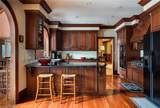
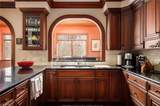
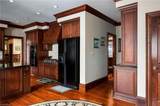
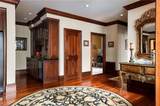
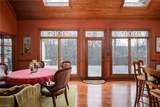
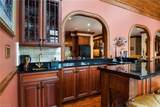
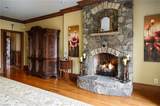
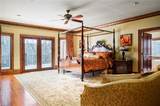
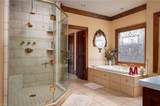
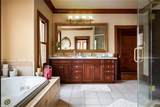
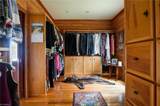
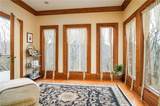
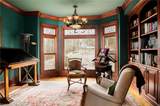
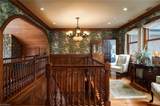
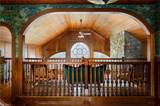
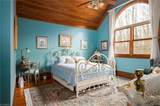
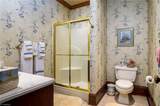
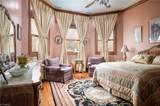
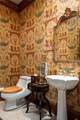
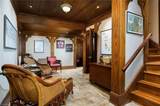
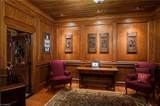
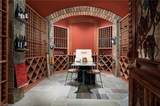
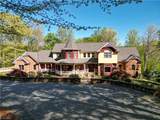
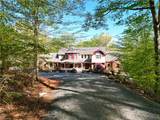
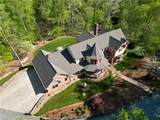
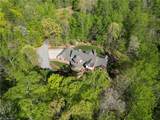
Introducing River Bluff Estate, a one-of-a-kind custom masterpiece. Completed in 2003 after four years of artisan construction, this home showcases rare materials and exceptional craftsmanship. The exterior features hand-laid Stratford Rose brick in Flemish bond, Virginia fieldstone, Crab Orchard flagstone, and custom redwood posts and railings by Amish artisan Allen Styres. Rear terraces include two levels of Pennsylvania blue slate decking supported by steel and poured concrete. Inside are extraordinary hardwoods including Black Walnut, Cherry, Oak, and rare Red Elm, with all solid-wood custom doors and millwork by Baird Brothers. Multiple fireplaces highlight the home, including a grand Virginia fieldstone fireplace in the great room. The kitchen offers custom Cherry cabinetry, Galaxy granite, industrial ventilation, and Enkeboll carved wood accents. A custom oak wine cellar, leaded and stained glass, and extensive engineered drainage/foundation systems complete this legacy estate.

Monthly Payment Calculator


Copyright 2026 Triad MLS, Inc. All rights reserved. IDX information is provided exclusively for personal, non-commercial use, and may not be used for any purpose other than to identify prospective properties consumers may be interested in purchasing. Information is deemed reliable but not guaranteed. This site will be monitored for ‘scraping’ and any use of search facilities of data on the site other than by potential buyers/sellers is prohibited. All Sale data is for informational purposes only and is not an indication of a market analysis or appraisal. Properties marked with the Triad MLS, Inc. icon are provided courtesy of the Triad MLS, Inc.’s, Internet Data Exchange Database. Data last updated 2026-10-09T15:30:57.24.
www.reelrealtync.com/homes/171751187
Print Image

1280 River Bluff Trail Tobaccoville, NC 27050

  • Price: $1,499,000
  • Status: Active
  • On Site: 275 Days
  • Updated: 59 min ago
  • MLS #: 1205608
4
Beds
4
Baths
3
½ Baths
20.9
Acres
6,703
SQFT
$224
$/SQFT
2000
Built
Neighborhood:
Rivers Edge
County:
Stokes
Area:
Stokes
Property Description
Introducing River Bluff Estate, a one-of-a-kind custom masterpiece. Completed in 2003 after four years of artisan construction, this home showcases rare materials and exceptional craftsmanship. The exterior features hand-laid Stratford Rose brick in Flemish bond, Virginia fieldstone, Crab Orchard flagstone, and custom redwood posts and railings by Amish artisan Allen Styres. Rear terraces include two levels of Pennsylvania blue slate decking supported by steel and poured concrete. Inside are extraordinary hardwoods including Black Walnut, Cherry, Oak, and rare Red Elm, with all solid-wood custom doors and millwork by Baird Brothers. Multiple fireplaces highlight the home, including a grand Virginia fieldstone fireplace in the great room. The kitchen offers custom Cherry cabinetry, Galaxy granite, industrial ventilation, and Enkeboll carved wood accents. A custom oak wine cellar, leaded and stained glass, and extensive engineered drainage/foundation systems complete this legacy estate.
Exterior Features

Construction Materials Brick Garage Description Attached Garage Parking Features DrivewayGarageAttached Pool Features None Pool YN No

Interior Features

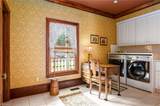
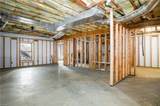
Above Grade Finished Area 5734 Appliances Gas Water Heater Basement Partially FinishedBasement Basement YN Yes Cooling Central AirHeat Pump Fireplace Features Great RoomPrimary Bedroom Fireplaces Total 3 Full Baths Lower 0 Full Baths Main 1 Full Baths Upper 3 Half Baths Lower 1 Half Baths Main 3 Half Baths Upper 0 Heated Finished Sq Ft Basement 969 Heated Finished Sq Ft Main 3707 Heating Fireplace(s)Heat PumpElectricPropane Primary On Main YN Yes Rooms Office (Main Level 15ft 4in x 14ft 8in) Living Room (Main Level 16ft 8in x 13ft 8in) Breakfast (Main Level 11ft 8in x 24ft 8in) Sitting (Main Level 11ft 0in x 11ft 6in) Kitchen (Main Level 14ft 1in x 24ft 8in) Laundry (Main Level 8ft 3in x 13ft 10in) Dining Room (Main Level 18ft 6in x 14ft 1in) Recreation Room (Second Level 18ft 6in x 30ft 6in) Great Room (Main Level 21ft 8in x 23ft 10in) Bedroom 2 (Second Level 15ft 9in x 14ft 0in) Bedroom 4 (Second Level 18ft 0in x 14ft 8i Rooms Total 16 Unfinished Sq Ft Basement 2183 Water Heater Gas

Property Features

Association Fee 375 Association Fee Frequency Annually Association YN Yes Built Information Existing Deed Restriction YN Yes Heating Fuel ElectricPropane Gas Levels Two Listing Terms CashConventional Property Sub Type Stick/Site Built Second LQYN No Sewer Septic Tank Special Listing Conditions Owner Sale Structure Type House Tax Annual Amount 11036 Water Source Well

Listing information © 2026 Triad MLS, Inc. All rights reserved. Listing provided courtesy of Keller Williams Realty Elite:336-283-8691. Information deemed reliable but not guaranteed.


Copyright 2026 Triad MLS, Inc. All rights reserved. IDX information is provided exclusively for personal, non-commercial use, and may not be used for any purpose other than to identify prospective properties consumers may be interested in purchasing. Information is deemed reliable but not guaranteed. This site will be monitored for ‘scraping’ and any use of search facilities of data on the site other than by potential buyers/sellers is prohibited. All Sale data is for informational purposes only and is not an indication of a market analysis or appraisal. Properties marked with the Triad MLS, Inc. icon are provided courtesy of the Triad MLS, Inc.’s, Internet Data Exchange Database. Data last updated 2026-10-09T15:30:57.24.
 
https://bt-photos.global.ssl.fastly.net/triad/orig_boomver_4_1205608-2.jpg https://bt-photos.global.ssl.fastly.net/triad/orig_boomver_4_1205608-2.jpg https://bt-photos.global.ssl.fastly.net/triad/orig_boomver_4_1205608-2.jpg
Logo
Reel Realty
118 S Cherry St
Kernersville NC, 27284