



























Skip To Content

1260 Beaver Island Trail Road

Walnut Cove, NC 27052
  • $3,500,000
  • STATUS: Active
  • ON SITE: 311 Days
  • MLS #: 1203140
UPDATED: 232 min ago
$3,500,000
  • 3
    BEDS
  • 92.54
    ACRES
  • 2
    BATHS
  • 1
    1/2 BATHS
  • 3,552
    SQFT
  • $985
    $/SQFT
Neighborhood:
Type:
Single-Family Home
Built:
1994
County:
Area:

School Information

Elementary School:
Middle School:
High School:

Description

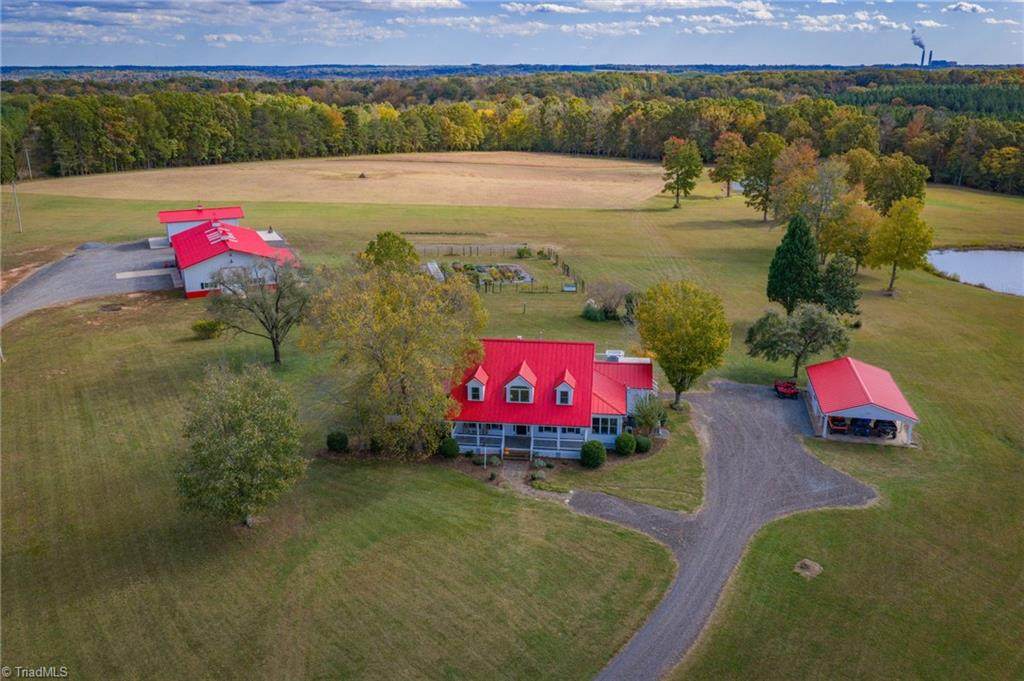
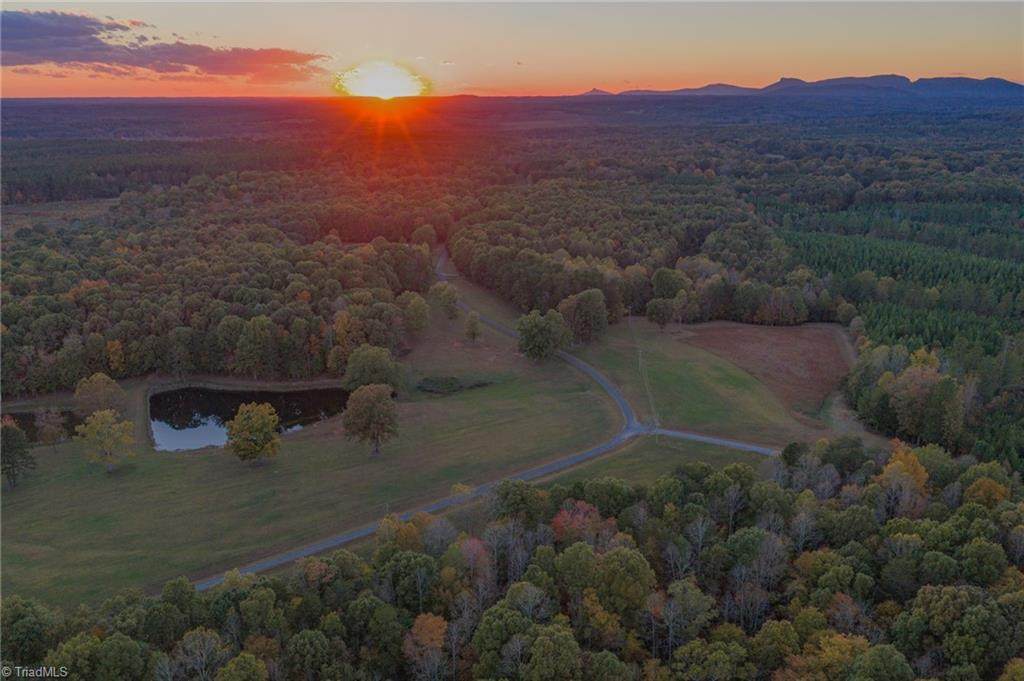
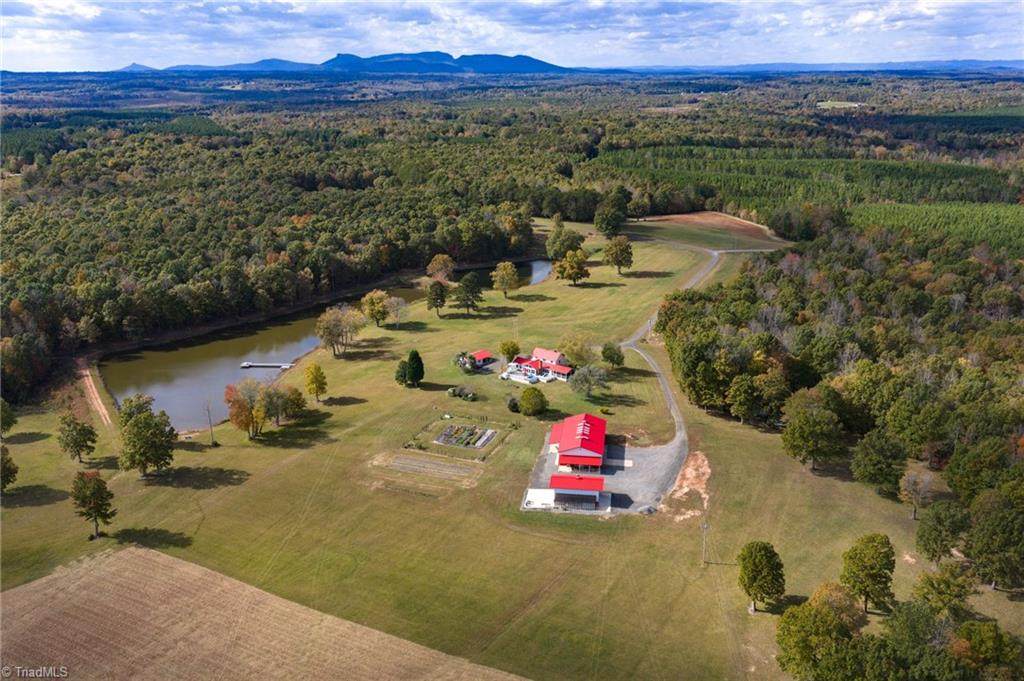
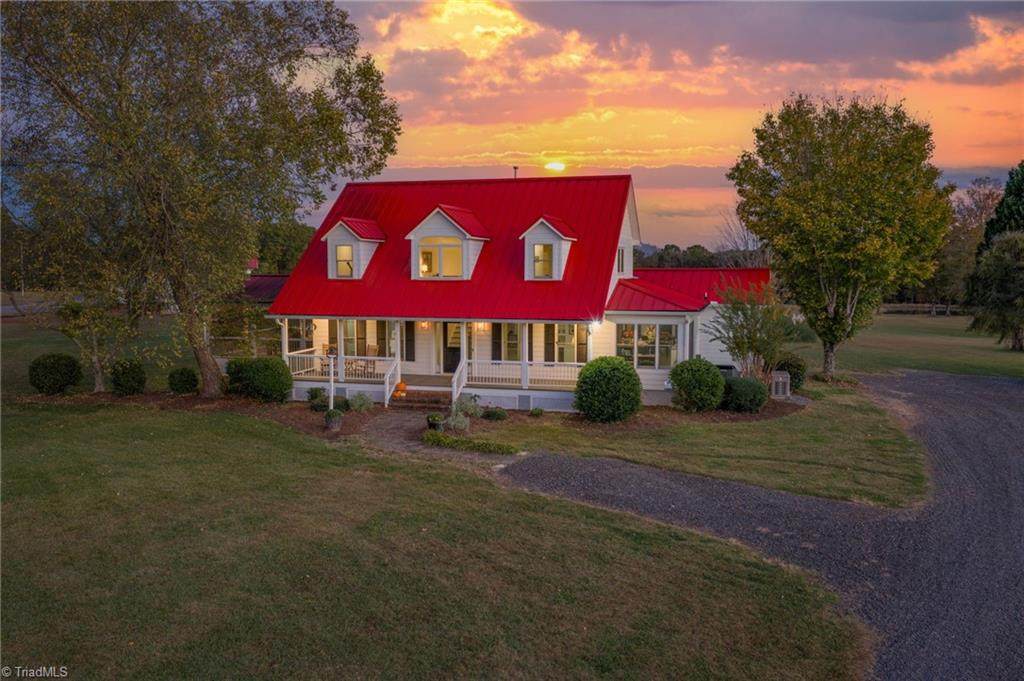
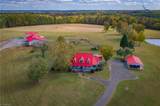
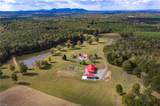
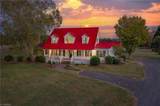
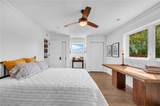
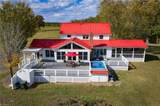
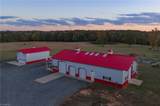
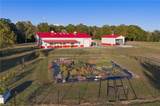
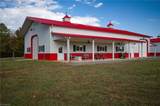
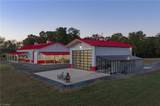
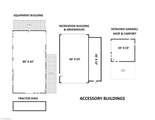
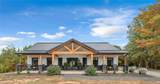
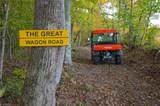
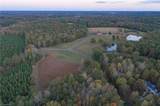
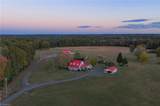
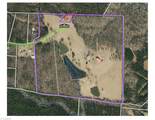
Lovey’s Farm is a private 92-acre estate in Walnut Cove offering a blend of usable land, water, and modern improvements. Fields, mature hardwoods, and 3 stocked ponds with a floating dock create a serene landscape rich with wildlife. The farmhouse features Hardie Board siding (2021), oak hardwood floors, Pella windows, vaulted ceilings, a modern kitchen w/ quartz countertops, and a great room with a cathedral ceiling and brick fireplace. The main-level primary suite opens to a screened porch and overlooks long-range views, while the upper level adds 2 bedrooms and loft space. Outbuildings include a large Morton equipment building, a recreational building with greenhouse, a climate-controlled garage, and a 2024 Morton guest house with full kitchen, bath, and porches. Rolling topography, trails, hay fields, and potential homesites enhance the land. Secluded yet remains convenient to Walnut Cove & nearby Triad amenities. 19.37 acres (5 & 6a) have some restrictions associated with them.

Monthly Payment Calculator


Copyright 2026 Triad MLS, Inc. All rights reserved. IDX information is provided exclusively for personal, non-commercial use, and may not be used for any purpose other than to identify prospective properties consumers may be interested in purchasing. Information is deemed reliable but not guaranteed. This site will be monitored for ‘scraping’ and any use of search facilities of data on the site other than by potential buyers/sellers is prohibited. All Sale data is for informational purposes only and is not an indication of a market analysis or appraisal. Properties marked with the Triad MLS, Inc. icon are provided courtesy of the Triad MLS, Inc.’s, Internet Data Exchange Database. Data last updated 2026-10-08T23:30:47.107.
www.reelrealtync.com/homes/171001301
Print Image

1260 Beaver Island Trail Road Walnut Cove, NC 27052

  • Price: $3,500,000
  • Status: Active
  • On Site: 311 Days
  • Updated: 232 min ago
  • MLS #: 1203140
3
Beds
2
Baths
1
½ Baths
92.54
Acres
3,552
SQFT
$985
$/SQFT
1994
Built
Neighborhood:
None
County:
Stokes
Area:
Stokes
Elementary School:
Walnut Cove
Middle School:
Southeastern Stokes
High School:
South Stokes
Property Description
Lovey’s Farm is a private 92-acre estate in Walnut Cove offering a blend of usable land, water, and modern improvements. Fields, mature hardwoods, and 3 stocked ponds with a floating dock create a serene landscape rich with wildlife. The farmhouse features Hardie Board siding (2021), oak hardwood floors, Pella windows, vaulted ceilings, a modern kitchen w/ quartz countertops, and a great room with a cathedral ceiling and brick fireplace. The main-level primary suite opens to a screened porch and overlooks long-range views, while the upper level adds 2 bedrooms and loft space. Outbuildings include a large Morton equipment building, a recreational building with greenhouse, a climate-controlled garage, and a 2024 Morton guest house with full kitchen, bath, and porches. Rolling topography, trails, hay fields, and potential homesites enhance the land. Secluded yet remains convenient to Walnut Cove & nearby Triad amenities. 19.37 acres (5 & 6a) have some restrictions associated with them.
Exterior Features

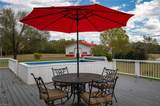
Construction Materials Cement SidingComposite SidingSee Remarks Exterior Features Garden Garage Description Detached CarportDetached Garage Parking Features CarportDrivewayGarageDetached CarportDetached Pool Features Above Ground Pool YN Yes Porch YN Yes

Interior Features

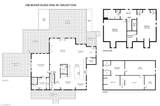
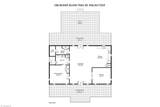
Above Grade Finished Area 2770 Appliances MicrowaveBuilt-In RefrigeratorDishwasherDouble OvenGas CooktopElectric Water Heater Attic Description Access Only Basement Partially FinishedBasement Basement YN Yes Cooling Heat Pump Fireplace Features Great Room Fireplaces Total 1 Flooring TileWood Full Baths Lower 0 Full Baths Main 1 Full Baths Upper 1 Half Baths Lower 0 Half Baths Main 1 Half Baths Upper 0 Heated Finished Sq Ft Basement 782 Heated Finished Sq Ft Main 1960 Heating Heat PumpPropane Interior Features Great RoomGuest QuartersBuilt-in FeaturesCeiling Fan(s)Kitchen IslandSeparate ShowerVaulted Ceiling(s) Laundry Features Dryer ConnectionMain LevelWasher Hookup Primary On Main YN Yes Rooms Breakfast (Main Level 0ft 0in x 0ft 0in) Sitting (Main Level 0ft 0in x 0ft 0in) Kitchen (Main Level 0ft 0in x 0ft 0in) Great Room (Main Level 0ft 0in x 0ft 0in) Dining Room (Main Level 0ft 0in x 0ft 0in) Mudroom (Main Level 0ft 0in x 0ft 0in) Bedroom 2 (Second Level 0ft 0in x 0ft 0in) Primary Bedroom (Main Level 0ft 0in x 0ft 0in) Bedroom 3 (Second Level 0ft 0in x 0ft 0in) Game Room (Second Level 0ft 0in x 0ft 0in) Workshop (Basement Level 0ft 0in x 0ft 0in) Exercise Room ( Rooms Total 12 Security Features Security System Unfinished Sq Ft Basement 512 Water Heater Electric

Property Features

Architectural Style Farmhouse Association YN No Built Information Existing Deed Restriction YN Yes Fenced YN No Fencing None Heating Fuel Propane Gas Land Description Partially ClearedPartially WoodedPasture LandPondWooded Levels Two Listing Terms CashConventional Lot Features Horses AllowedPartially ClearedPartially WoodedPastureWooded Miscellaneous Great RoomGuest QuartersHorses Allowed Other Structures Storage Property Sub Type Stick/Site Built Second LQYN No Sewer Septic Tank Special Listing Conditions Owner Sale Structure Type House Tax Annual Amount 4023 Water Source Well

Listing information © 2026 Triad MLS, Inc. All rights reserved. Listing provided courtesy of Premier Sotheby's International Realty:704-248-0243. Information deemed reliable but not guaranteed.


Copyright 2026 Triad MLS, Inc. All rights reserved. IDX information is provided exclusively for personal, non-commercial use, and may not be used for any purpose other than to identify prospective properties consumers may be interested in purchasing. Information is deemed reliable but not guaranteed. This site will be monitored for ‘scraping’ and any use of search facilities of data on the site other than by potential buyers/sellers is prohibited. All Sale data is for informational purposes only and is not an indication of a market analysis or appraisal. Properties marked with the Triad MLS, Inc. icon are provided courtesy of the Triad MLS, Inc.’s, Internet Data Exchange Database. Data last updated 2026-10-08T23:30:47.107.
 
https://bt-photos.global.ssl.fastly.net/triad/orig_boomver_1_1203140-2.jpg https://bt-photos.global.ssl.fastly.net/triad/orig_boomver_1_1203140-2.jpg https://bt-photos.global.ssl.fastly.net/triad/orig_boomver_1_1203140-2.jpg
Logo
Reel Realty
118 S Cherry St
Kernersville NC, 27284