






















Skip To Content

126 Primrose Street

King, NC 27021
  • $386,999
  • STATUS: Active
  • ON SITE: 54 Days
  • MLS #: 1231123
Price Reduced
UPDATED: 15 min ago
$386,999
  • 5
    BEDS
  • 0.41
    ACRES
  • 3
    BATHS
  • 0
    1/2 BATHS
  • 2,386
    SQFT
  • $162
    $/SQFT
Neighborhood:
Type:
Single-Family Home
Built:
2026
County:
Area:

School Information

Elementary School:
Middle School:
High School:

Description

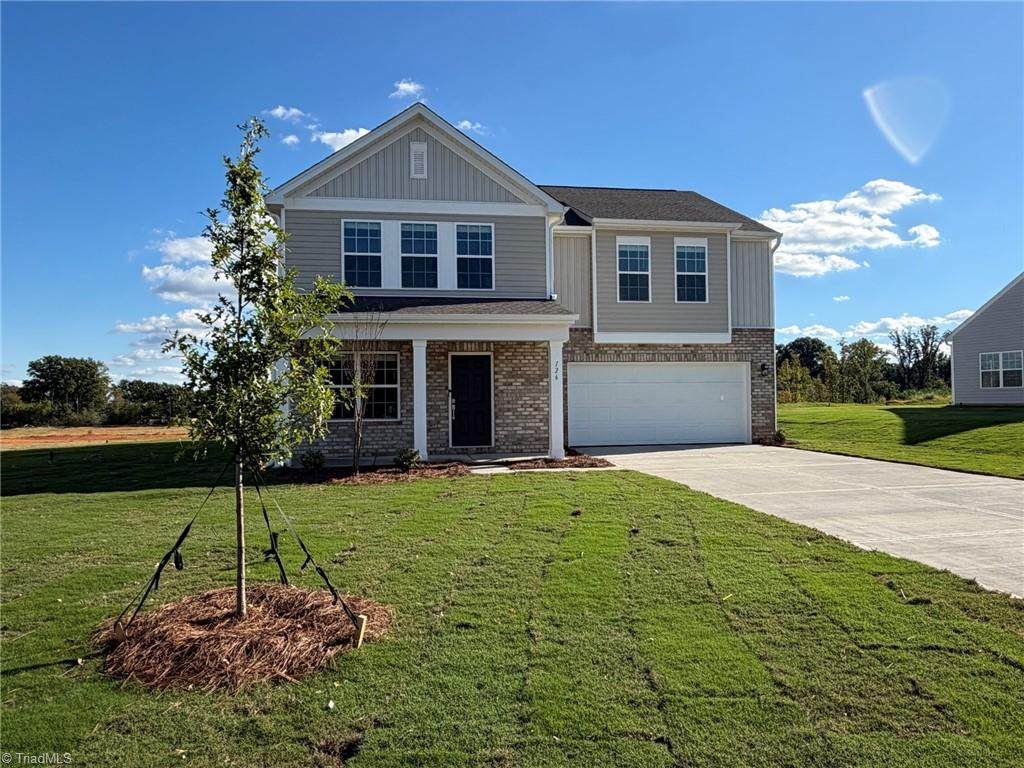
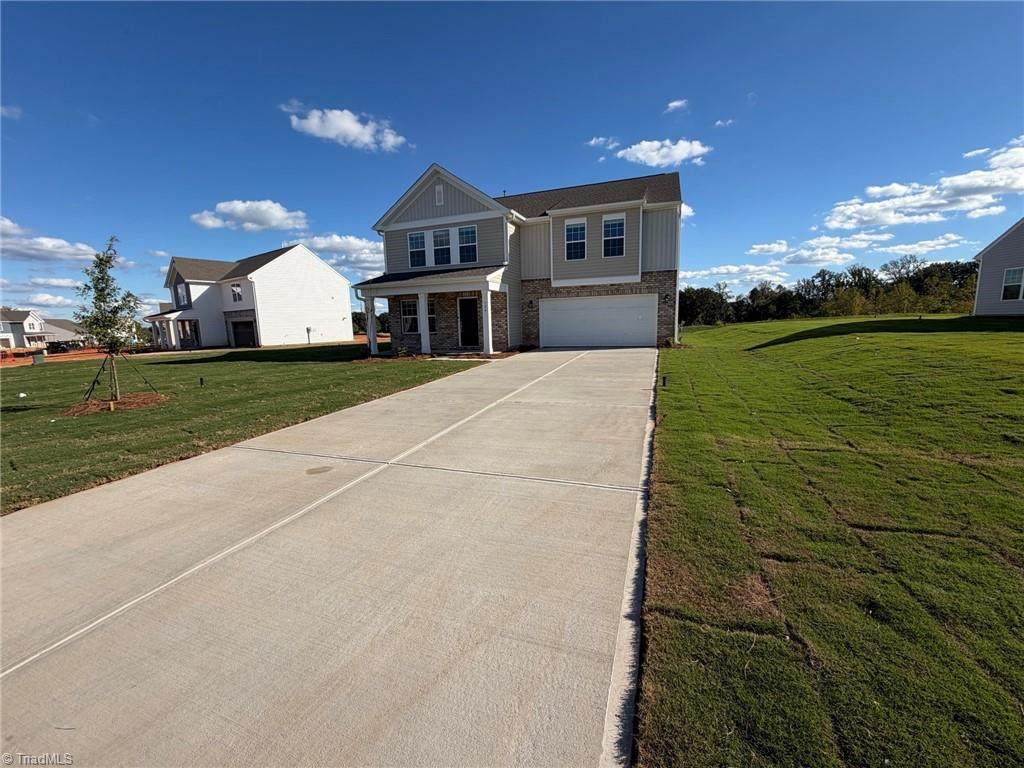
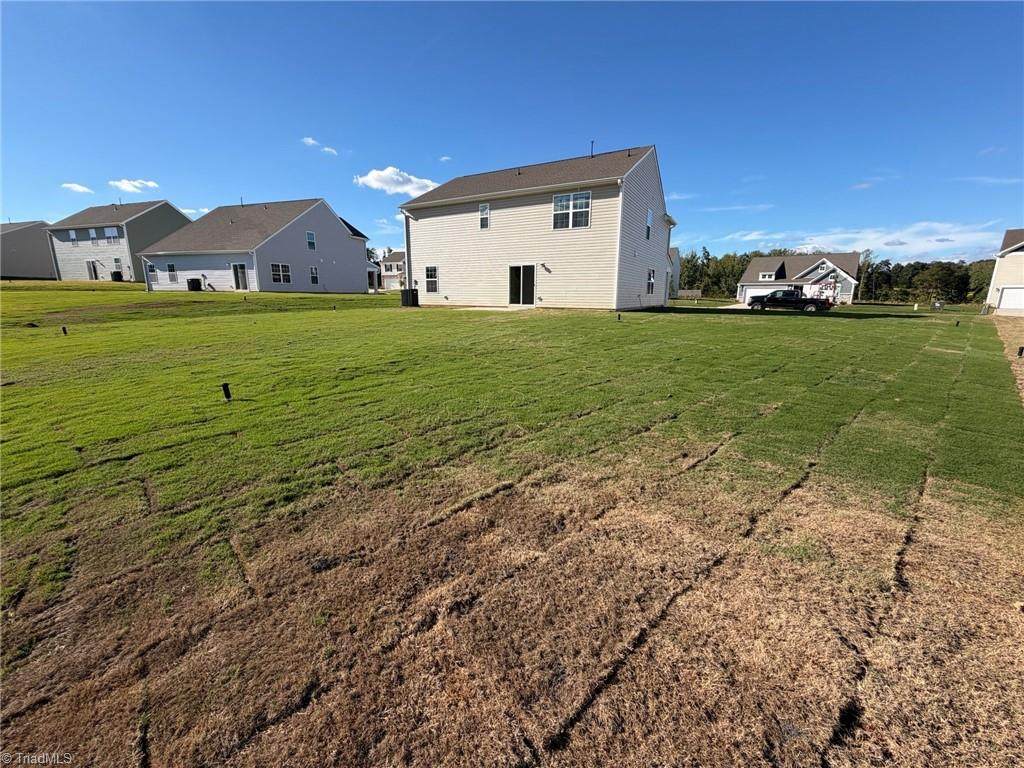
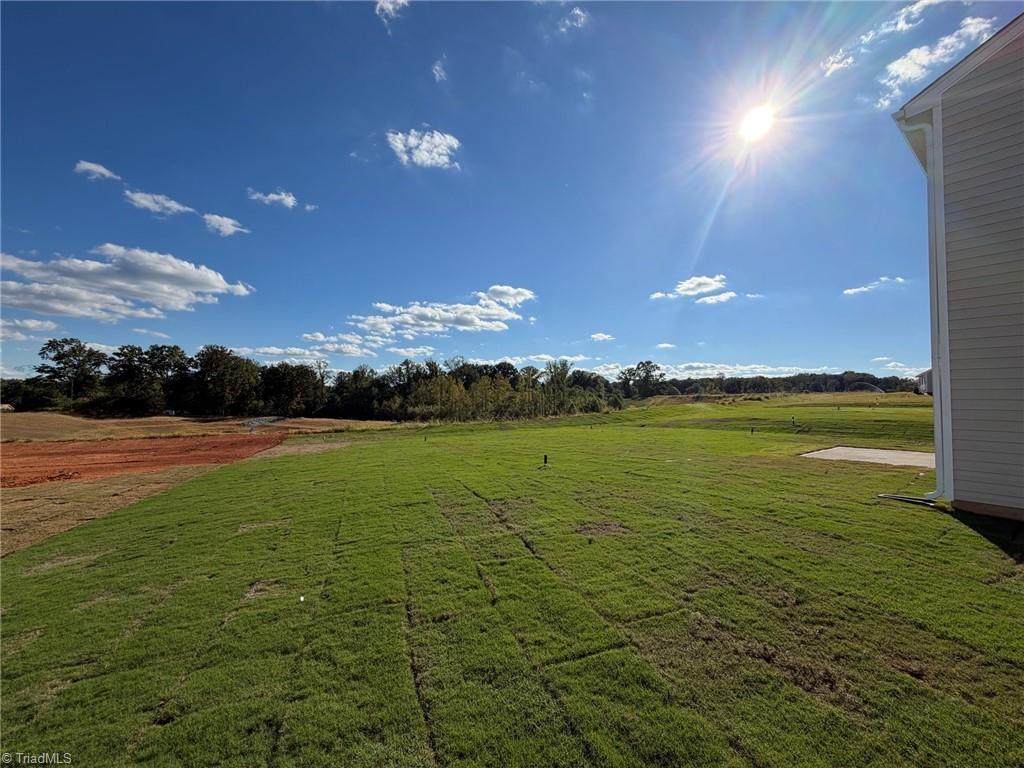
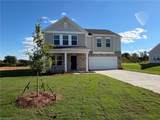
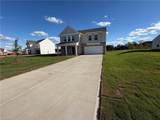
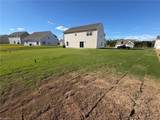
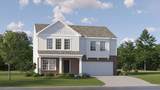
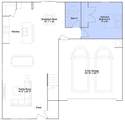
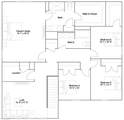
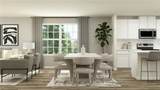
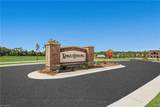
Make room for more in the Hughes at King’s Crossing by Lennar! With 5 bedrooms, 3 full baths, and a 2-car garage, this impressive home offers the space and versatility today’s lifestyle demands. A main-level guest bedroom and full bath are ideal for visitors, while open living areas offer a welcoming space to gather and entertain. Upstairs, extra bedrooms surround a spacious loft flexible enough for a game room, media space, or retreat.Beyond the home, King’s Crossing gives you something increasingly hard to find—large homesites with generous spacing between neighboring homes. Enjoy a spacious backyard and plenty of room to make your outdoor space your own.Located in King, NC, you’re surrounded by small-town charm while staying convenient to shopping, dining, parks, recreation, major highways, and Winston-Salem. If you’ve been searching for more bedrooms, more flexibility, and more room inside and out, the Hughes checks the boxes—come see what makes this home stand out!

Monthly Payment Calculator


Copyright 2026 Triad MLS, Inc. All rights reserved. IDX information is provided exclusively for personal, non-commercial use, and may not be used for any purpose other than to identify prospective properties consumers may be interested in purchasing. Information is deemed reliable but not guaranteed. This site will be monitored for ‘scraping’ and any use of search facilities of data on the site other than by potential buyers/sellers is prohibited. All Sale data is for informational purposes only and is not an indication of a market analysis or appraisal. Properties marked with the Triad MLS, Inc. icon are provided courtesy of the Triad MLS, Inc.’s, Internet Data Exchange Database. Data last updated 2026-10-07T08:31:36.05.
www.reelrealtync.com/homes/180117720
Print Image

126 Primrose Street King, NC 27021

  • Price: $386,999
  • Status: Active
  • On Site: 54 Days
  • Updated: 15 min ago
  • MLS #: 1231123
5
Beds
3
Baths
0
½ Baths
0.41
Acres
2,386
SQFT
$162
$/SQFT
2026
Built
Neighborhood:
Kings Crossing
County:
Stokes
Area:
Stokes
Elementary School:
King
Middle School:
Chestnut Grove
High School:
West Stokes
Property Description
Make room for more in the Hughes at King’s Crossing by Lennar! With 5 bedrooms, 3 full baths, and a 2-car garage, this impressive home offers the space and versatility today’s lifestyle demands. A main-level guest bedroom and full bath are ideal for visitors, while open living areas offer a welcoming space to gather and entertain. Upstairs, extra bedrooms surround a spacious loft flexible enough for a game room, media space, or retreat.Beyond the home, King’s Crossing gives you something increasingly hard to find—large homesites with generous spacing between neighboring homes. Enjoy a spacious backyard and plenty of room to make your outdoor space your own.Located in King, NC, you’re surrounded by small-town charm while staying convenient to shopping, dining, parks, recreation, major highways, and Winston-Salem. If you’ve been searching for more bedrooms, more flexibility, and more room inside and out, the Hughes checks the boxes—come see what makes this home stand out!
Exterior Features

Construction Materials BrickVinyl Siding Foundation Details Slab Garage Description Attached Garage Parking Features DrivewayGarageOn StreetGarage Door OpenerAttached Pool Features None Pool YN No Porch YN Yes

Interior Features

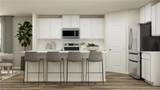
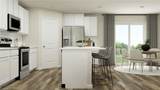
Above Grade Finished Area 2386 Appliances Exhaust FanFree-Standing RangeGas Water HeaterTankless Water Heater Attic Description Pulldown Stairs Basement YN No Cooling Central Air Fireplaces Total 0 Flooring CarpetVinyl Full Baths Lower 0 Full Baths Main 0 Full Baths Upper 3 Half Baths Lower 0 Half Baths Main 0 Half Baths Upper 0 Heated Finished Sq Ft Main 1002 Heating Forced AirNatural Gas Interior Features Great RoomDead Bolt(s)Kitchen IslandPantry Laundry Features Dryer ConnectionLaundry Room Primary On Main YN Yes Rooms Bedroom 5 (Main Level 12ft 0in x 11ft 0in) Bedroom 2 (Second Level 10ft 6in x 10ft 1in) Bedroom 4 (Second Level 10ft 0in x 10ft 5in) Bedroom 3 (Second Level 11ft 1in x 10ft 1in) Primary Bedroom (Second Level 19ft 9in x 14ft 1in) Kitchen (Main Level 0ft 0in x 0ft 0in) Great Room (Main Level 24ft 8in x 14ft 9in) Loft (Second Level 11ft 11in x 14ft 9in) Breakfast (Main Level 12ft 0in x 10ft 7in) Rooms Total 9 Security Features Carbon Monoxide Detector(s)Smoke Detector(s) Water Heater GasTankless

Property Features

Association Fee 156 Association Fee Frequency Quarterly Association YN Yes Built Information New City Limits YN Yes Deed Restriction YN Yes Heating Fuel Natural Gas Land Description FlatSubdivision Levels Two Listing Terms CashConventionalFHANC HousingUSDA LoanVA Loan Lot Features City LotLevelSubdivided Lot Number 49 Miscellaneous CableGreat Room New Construction YN Yes Property Sub Type Stick/Site Built Second LQYN No Sewer Public Sewer Special Listing Conditions Owner Sale Structure Type House Tax Annual Amount 0 Water Source Public

Listing information © 2026 Triad MLS, Inc. All rights reserved. Listing provided courtesy of Lennar:770-856-7279. Information deemed reliable but not guaranteed.


Copyright 2026 Triad MLS, Inc. All rights reserved. IDX information is provided exclusively for personal, non-commercial use, and may not be used for any purpose other than to identify prospective properties consumers may be interested in purchasing. Information is deemed reliable but not guaranteed. This site will be monitored for ‘scraping’ and any use of search facilities of data on the site other than by potential buyers/sellers is prohibited. All Sale data is for informational purposes only and is not an indication of a market analysis or appraisal. Properties marked with the Triad MLS, Inc. icon are provided courtesy of the Triad MLS, Inc.’s, Internet Data Exchange Database. Data last updated 2026-10-07T08:31:36.05.
 
https://bt-photos.global.ssl.fastly.net/triad/orig_boomver_2_1231123-2.jpg https://bt-photos.global.ssl.fastly.net/triad/orig_boomver_2_1231123-2.jpg https://bt-photos.global.ssl.fastly.net/triad/orig_boomver_2_1231123-2.jpg
Logo
Reel Realty
118 S Cherry St
Kernersville NC, 27284