Skip To Content

1242 Blackberry Ridge Road

High Point, NC 27265
  • $849,900
  • STATUS: Active
  • ON SITE: 50 Days
  • MLS #: 1236911
UPDATED: 36 min ago
$849,900
  • 4
    BEDS
  • 1.11
    ACRES
  • 3
    BATHS
  • 1
    1/2 BATHS
  • 4,795
    SQFT
  • $177
    $/SQFT
Neighborhood:
Type:
Single-Family Home
Built:
2000
County:
Area:

School Information

Elementary School:
Middle School:
High School:

Description

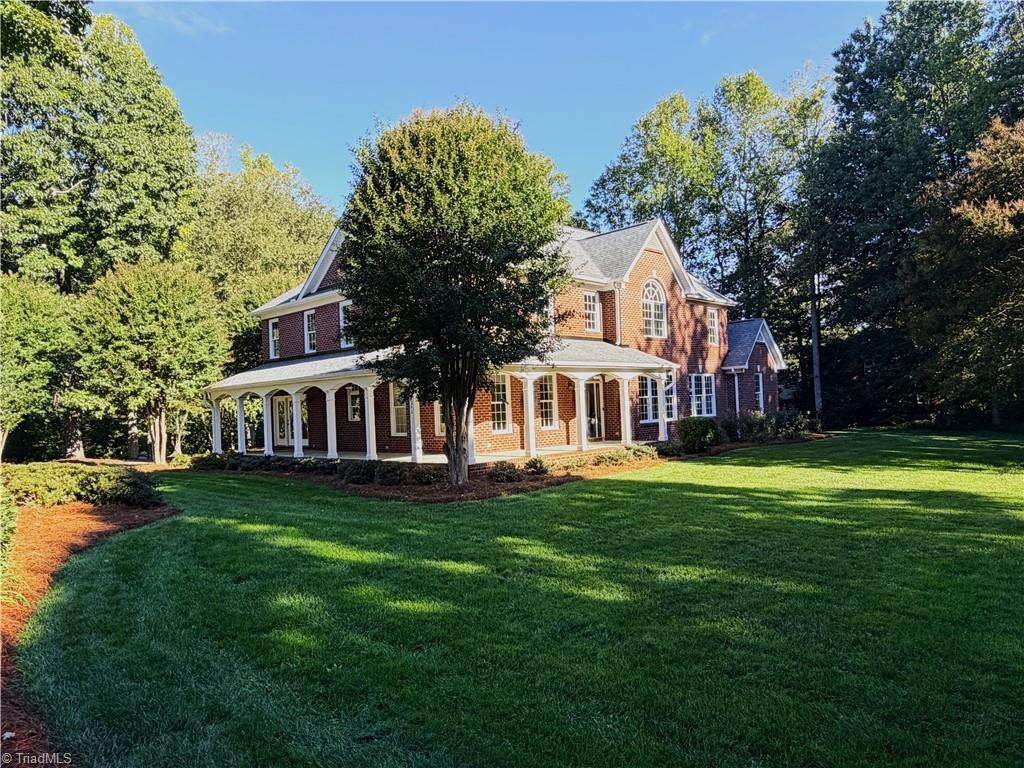
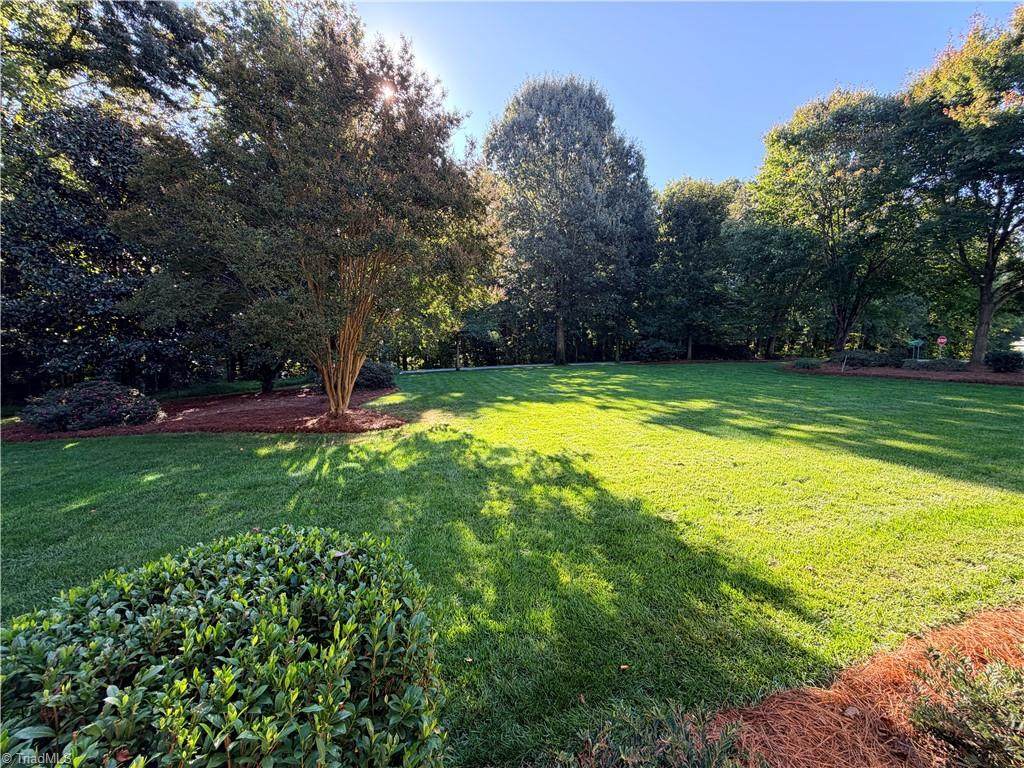
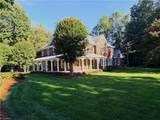
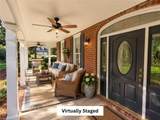
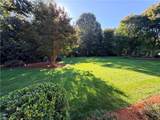
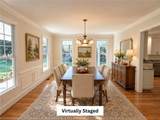
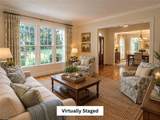
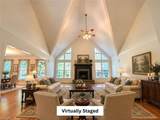
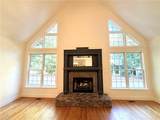
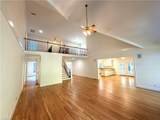
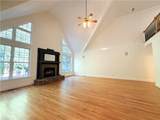
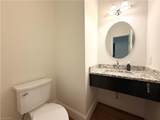
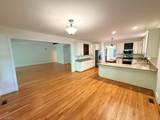
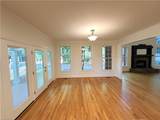
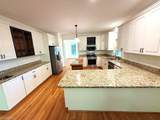
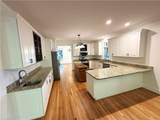
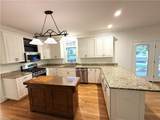
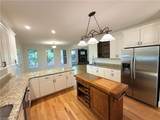
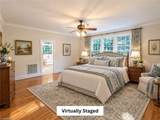
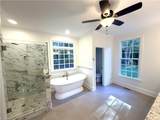
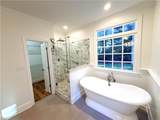
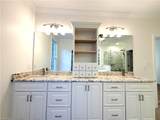
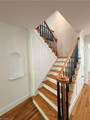
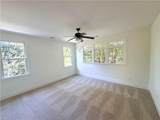
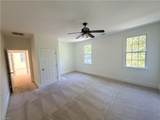
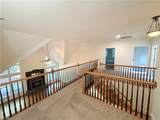
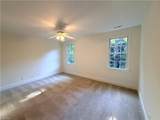
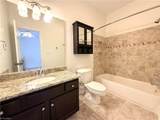
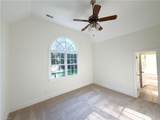
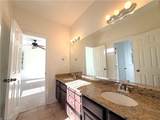
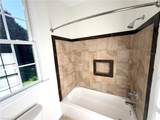
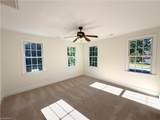
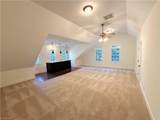
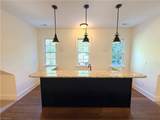
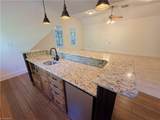
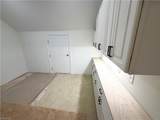
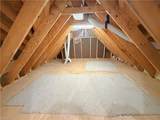
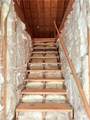
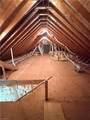
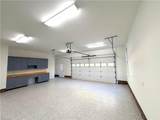
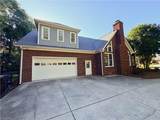
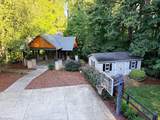
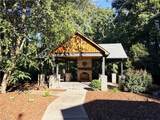
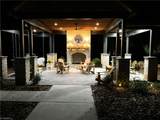
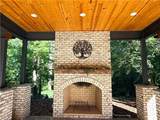
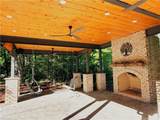
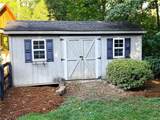
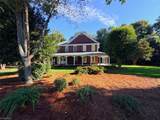
Builder's personal custom-designed 4 Bed, 3.5 bath home sits on over an acre in a cul-de-sac. The kitchen features granite countertops, gas range, vegetable sink, and stainless-steel appliances, while the vaulted living room has beautiful, refinished hardwood floors and surround sound. The first-floor primary suite has a remodeled ensuite bath. Upstairs, the huge bonus room offers a wet bar with mini fridge and microwave, plus surround sound. Hardwood floors throughout have just been refinished. Interior/Exterior have been freshly painted. Separate staircase leads to the 2-car garage with epoxy flooring. Enjoy exceptional outdoor living in the ~600 sq ft pavilion w/ a wood-burning fireplace, 3 ceiling fans, 2 swings, surround sound with Bluetooth. The wooded backdrop provides privacy, while a storage building and sprinkler system add convenience. Additional highlights include a 75-gallon gas water heater, Walk-in attic & storage room, and a new Generac generator being installed.

Monthly Payment Calculator


Copyright 2026 Triad MLS, Inc. All rights reserved. IDX information is provided exclusively for personal, non-commercial use, and may not be used for any purpose other than to identify prospective properties consumers may be interested in purchasing. Information is deemed reliable but not guaranteed. This site will be monitored for ‘scraping’ and any use of search facilities of data on the site other than by potential buyers/sellers is prohibited. All Sale data is for informational purposes only and is not an indication of a market analysis or appraisal. Properties marked with the Triad MLS, Inc. icon are provided courtesy of the Triad MLS, Inc.’s, Internet Data Exchange Database. Data last updated 2026-11-18T15:30:44.923.
www.reelrealtync.com/homes/181610318
Print Image

1242 Blackberry Ridge Road High Point, NC 27265

  • Price: $849,900
  • Status: Active
  • On Site: 50 Days
  • Updated: 36 min ago
  • MLS #: 1236911
4
Beds
3
Baths
1
½ Baths
1.11
Acres
4,795
SQFT
$177
$/SQFT
2000
Built
Neighborhood:
Samuels Field
County:
Guilford
Area:
Guilford
Elementary School:
Southwest
Middle School:
Southwest
High School:
Southwest
Property Description
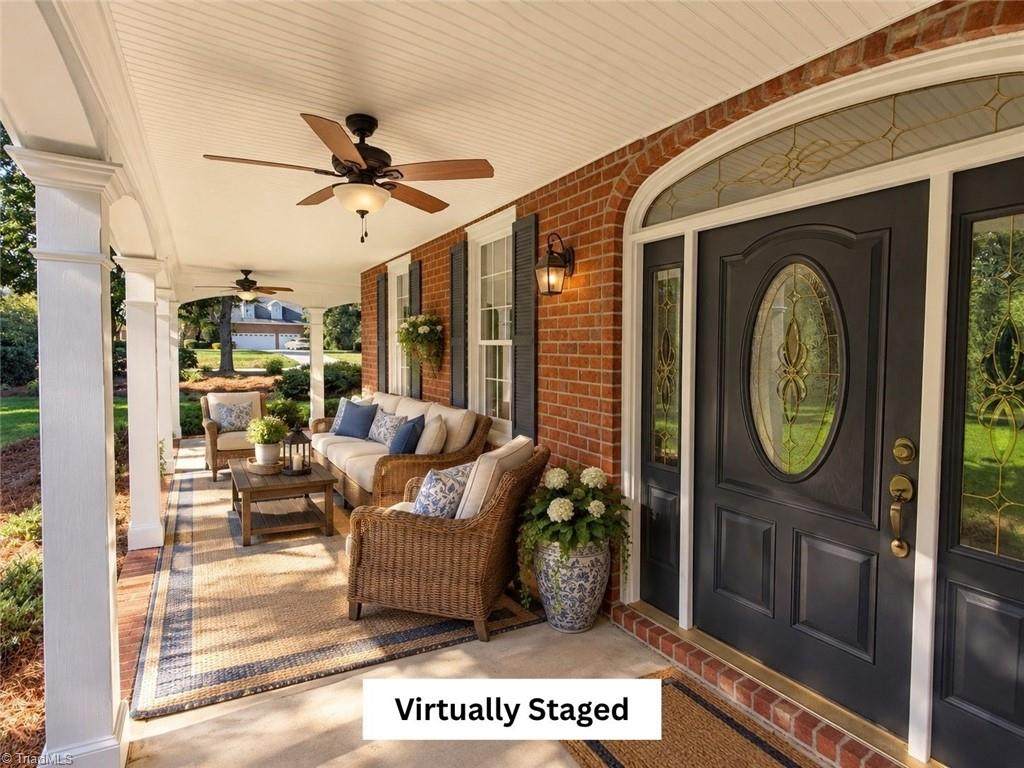
Builder's personal custom-designed 4 Bed, 3.5 bath home sits on over an acre in a cul-de-sac. The kitchen features granite countertops, gas range, vegetable sink, and stainless-steel appliances, while the vaulted living room has beautiful, refinished hardwood floors and surround sound. The first-floor primary suite has a remodeled ensuite bath. Upstairs, the huge bonus room offers a wet bar with mini fridge and microwave, plus surround sound. Hardwood floors throughout have just been refinished. Interior/Exterior have been freshly painted. Separate staircase leads to the 2-car garage with epoxy flooring. Enjoy exceptional outdoor living in the ~600 sq ft pavilion w/ a wood-burning fireplace, 3 ceiling fans, 2 swings, surround sound with Bluetooth. The wooded backdrop provides privacy, while a storage building and sprinkler system add convenience. Additional highlights include a 75-gallon gas water heater, Walk-in attic & storage room, and a new Generac generator being installed.
Exterior Features

Construction Materials BrickVinyl Siding Exterior Features LightingDog RunRemarksSprinkler System Garage Description Attached GarageBack Load Garage Parking Features DrivewayGaragePavedGarage Door OpenerAttachedGarage Faces Rear Pool Features None Pool YN No Porch YN Yes

Interior Features

Above Grade Finished Area 4795 Appliances MicrowaveDishwasherExhaust FanFree-Standing RangeGas Water Heater Attic Description Walk in Attic Basement Crawl Space Basement YN No Cooling Central Air Fireplace Features Blower FanGas LogGreat Room Fireplaces Total 1 Flooring CarpetTileVinylWood Full Baths Lower 0 Full Baths Main 1 Full Baths Upper 2 Half Baths Lower 0 Half Baths Main 1 Half Baths Upper 0 Heated Finished Sq Ft Main 2503 Heating Forced AirNatural Gas Interior Features Great RoomCeiling Fan(s)Dead Bolt(s)Freestanding TubKitchen IslandPantrySeparate ShowerSolid Surface CounterVaulted Ceiling(s) Laundry Features Dryer ConnectionMain LevelWasher Hookup Primary On Main YN Yes Rooms Breakfast (Main Level 13ft 5in x 15ft 0in) Dining Room (Main Level 14ft 0in x 14ft 10in) Primary Bedroom (Main Level 16ft 9in x 18ft 0in) Bedroom 4 (Second Level 14ft 0in x 15ft 0in) Bedroom 2 (Second Level 13ft 0in x 16ft 8in) Great Room (Main Level 22ft 0in x 23ft 0in) Bedroom 3 (Second Level 11ft 0in x 14ft 2in) Living Room (Main Level 14ft 2in x 14ft 0in) Kitchen (Main Level 14ft 7in x 15ft 0in) Bonus Room (Second Level 22ft 0in x 25ft 6in) Office (Second Level 14ft 10in Rooms Total 11 Security Features Security LightsCarbon Monoxide Detector(s)Smoke Detector(s) Water Heater Gas

Property Features

Architectural Style Traditional Association Fee 190 Association Fee Frequency Annually Association YN Yes Built Information Existing Deed Restriction YN Yes Fenced YN No Fencing NoneFenced Heating Fuel Natural Gas Land Description Cul-De-Sac Levels Two Lot Features Cul-De-Sac Lot Number 8 Miscellaneous Great Room Other Equipment Irrigation Equipment Other Structures Storage Property Sub Type Stick/Site Built Second LQYN No Sewer Septic Tank Special Listing Conditions Owner Sale Structure Type House Tax Annual Amount 4942.24 Water Source Well

Listing information © 2026 Triad MLS, Inc. All rights reserved. Listing provided courtesy of HELP-U-SELL OF GREENSBORO:336-294-4949. Information deemed reliable but not guaranteed.


Copyright 2026 Triad MLS, Inc. All rights reserved. IDX information is provided exclusively for personal, non-commercial use, and may not be used for any purpose other than to identify prospective properties consumers may be interested in purchasing. Information is deemed reliable but not guaranteed. This site will be monitored for ‘scraping’ and any use of search facilities of data on the site other than by potential buyers/sellers is prohibited. All Sale data is for informational purposes only and is not an indication of a market analysis or appraisal. Properties marked with the Triad MLS, Inc. icon are provided courtesy of the Triad MLS, Inc.’s, Internet Data Exchange Database. Data last updated 2026-11-18T15:30:44.923.
 
https://bt-photos.global.ssl.fastly.net/triad/orig_boomver_1_1236911-2.jpg https://bt-photos.global.ssl.fastly.net/triad/orig_boomver_1_1236911-2.jpg https://bt-photos.global.ssl.fastly.net/triad/orig_boomver_1_1236911-2.jpg
Logo
Reel Realty
118 S Cherry St
Kernersville NC, 27284