






Skip To Content

11555 Double Spring Road

Lewisville, NC 27023
  • $1,950,000
  • STATUS: Active
  • ON SITE: 175 Days
  • MLS #: 1215936
UPDATED: 193 min ago
$1,950,000
  • 4
    BEDS
  • 20.02
    ACRES
  • 4
    BATHS
  • 1
    1/2 BATHS
  • 5,173
    SQFT
  • $377
    $/SQFT
Neighborhood:
Type:
Single-Family Home
Built:
2000
County:
Area:

School Information

Elementary School:
Middle School:
High School:

Description

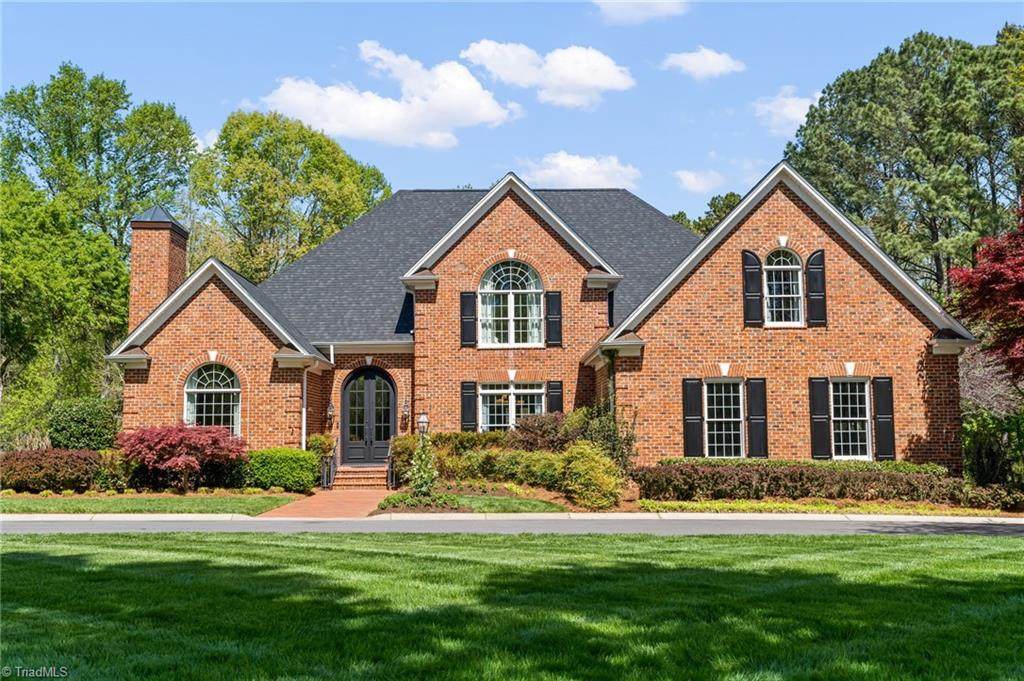
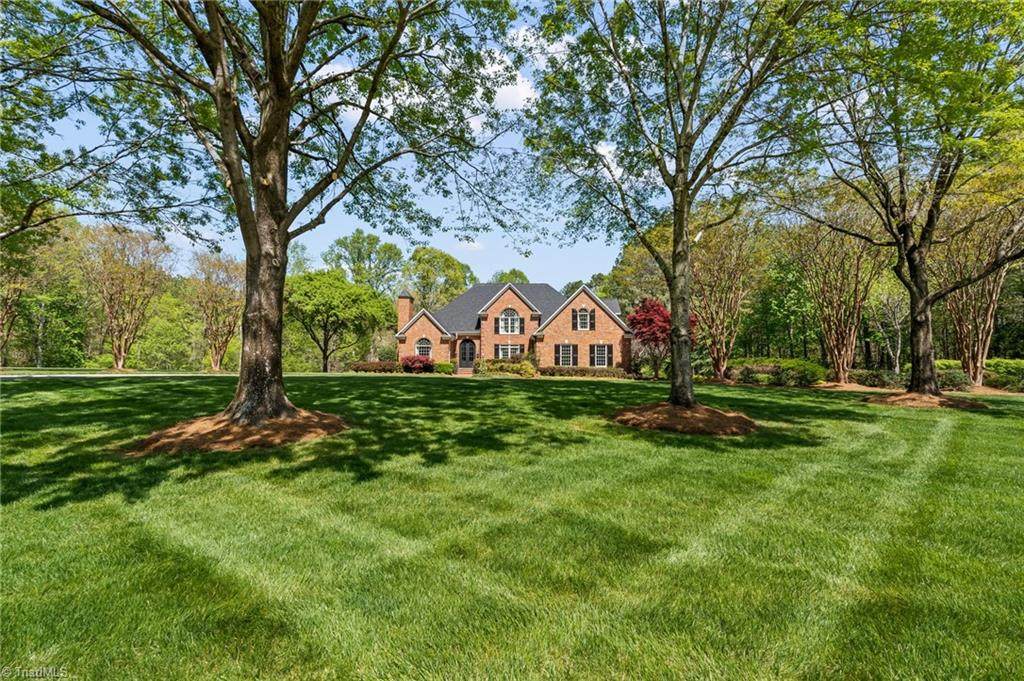
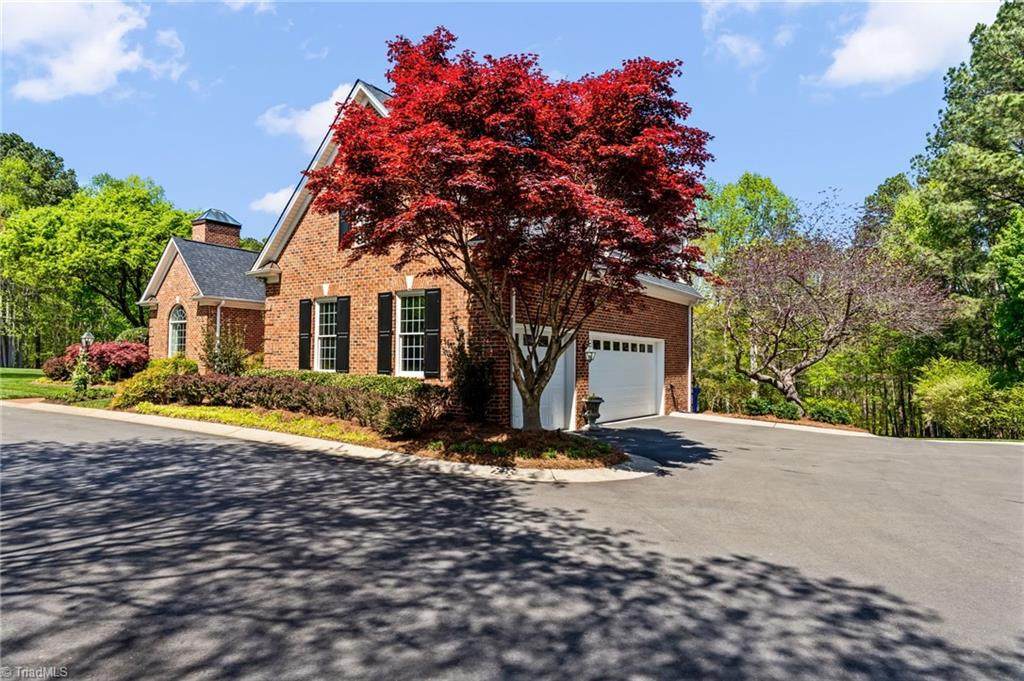
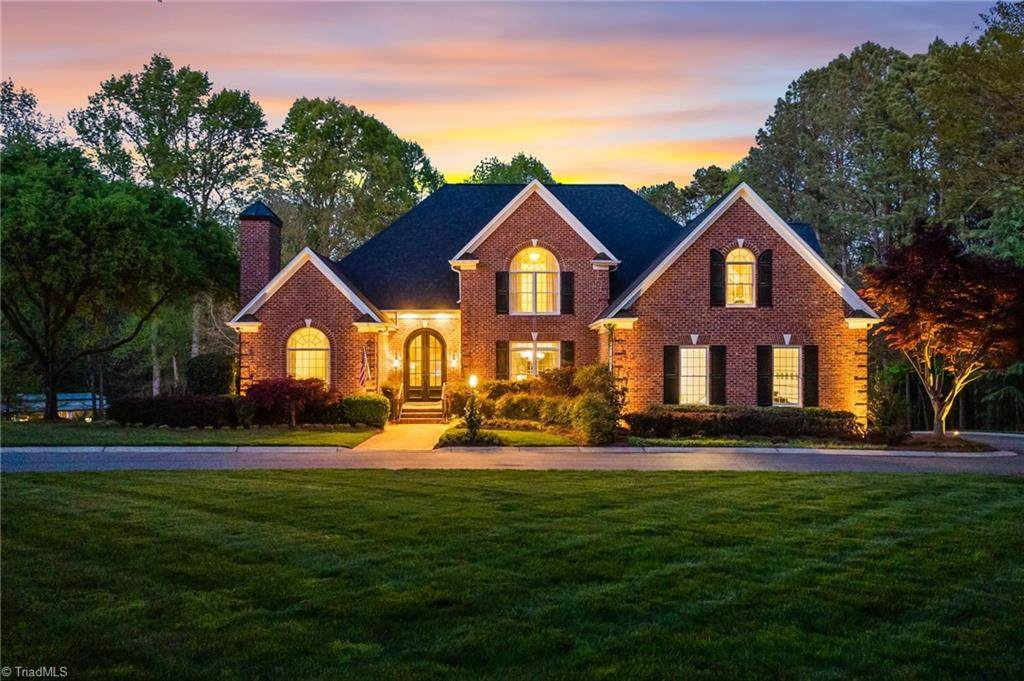
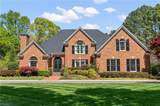
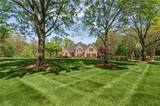
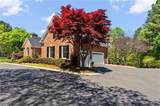
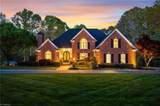
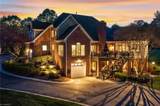
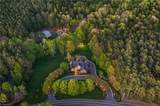
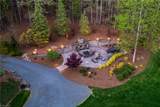
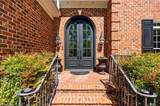
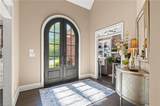
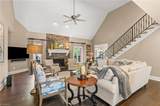
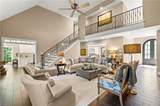
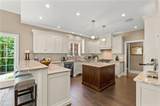
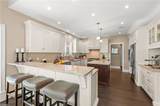
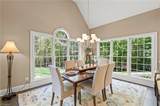
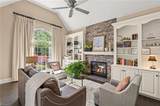
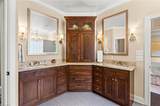
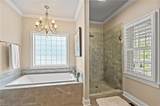
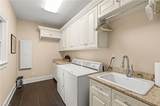
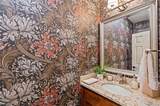
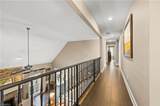
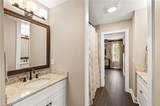
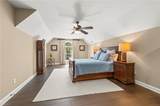
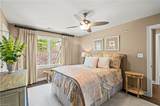
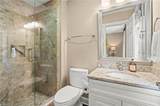
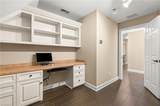
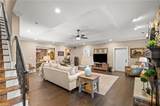
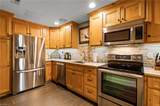
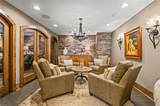
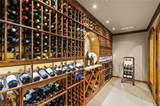
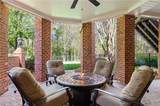
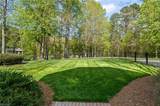
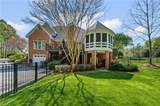
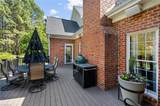
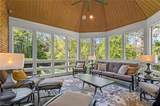
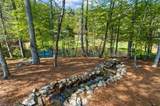
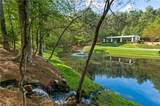
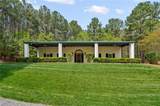
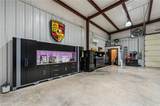
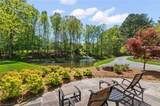
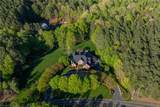
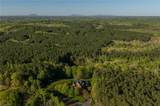
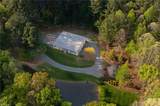
The Double Spring estate is a stunning private 20 acre property featuring a completely renovated transitional brick home with custom choices that inspire. The landscape is professionally, extensively, and beautifully lighted for maximum enjoyment. From the moment you enter the 10 ft custom iron doors, you will be continually surprised by the warmth and meticulous attention to detail that has curated this special home. Every space has a well defined purpose with comfort, beauty, and functionality at the core. Features include: Italian tile floors throughout, Quartz countertops, Vaulted ceilings, California closets, Custom cabinetry and iron railings, Custom built Sonoma wine cellar, 2nd kitchen, Toto toilets, and 3 car heated main level garage. Sought after 60 x 40 insulated building with covered porch and separate gated entrance is a hobbyist's dream and overlooks the picturesque pond. Studio, workshop, cars, gatherings, equipment housing... the possibilities are yours to imagine!

Monthly Payment Calculator


Copyright 2026 Triad MLS, Inc. All rights reserved. IDX information is provided exclusively for personal, non-commercial use, and may not be used for any purpose other than to identify prospective properties consumers may be interested in purchasing. Information is deemed reliable but not guaranteed. This site will be monitored for ‘scraping’ and any use of search facilities of data on the site other than by potential buyers/sellers is prohibited. All Sale data is for informational purposes only and is not an indication of a market analysis or appraisal. Properties marked with the Triad MLS, Inc. icon are provided courtesy of the Triad MLS, Inc.’s, Internet Data Exchange Database. Data last updated 2026-10-06T23:30:39.147.
www.reelrealtync.com/homes/175156632
Print Image

11555 Double Spring Road Lewisville, NC 27023

  • Price: $1,950,000
  • Status: Active
  • On Site: 175 Days
  • Updated: 193 min ago
  • MLS #: 1215936
4
Beds
4
Baths
1
½ Baths
20.02
Acres
5,173
SQFT
$377
$/SQFT
2000
Built
Neighborhood:
Weatherford
County:
Forsyth
Area:
Forsyth
Elementary School:
Lewisville
Middle School:
Lewisville
High School:
West Forsyth
Property Description
The Double Spring estate is a stunning private 20 acre property featuring a completely renovated transitional brick home with custom choices that inspire. The landscape is professionally, extensively, and beautifully lighted for maximum enjoyment. From the moment you enter the 10 ft custom iron doors, you will be continually surprised by the warmth and meticulous attention to detail that has curated this special home. Every space has a well defined purpose with comfort, beauty, and functionality at the core. Features include: Italian tile floors throughout, Quartz countertops, Vaulted ceilings, California closets, Custom cabinetry and iron railings, Custom built Sonoma wine cellar, 2nd kitchen, Toto toilets, and 3 car heated main level garage. Sought after 60 x 40 insulated building with covered porch and separate gated entrance is a hobbyist's dream and overlooks the picturesque pond. Studio, workshop, cars, gatherings, equipment housing... the possibilities are yours to imagine!
Exterior Features

Construction Materials Brick Door Features Insulated Doors Exterior Features Lighting Garage Description Attached GarageBasement GarageSide Load Garage Parking Features DrivewayGaragePavedCircular DrivewayGarage Door OpenerAttachedBasementGarage Faces Side Pool Features None Pool YN No Porch YN Yes

Interior Features

Above Grade Finished Area 4145 Appliances MicrowaveDishwasherDisposalExhaust FanGas CooktopFree-Standing RangeGas Water Heater Attic Description Permanent Stairs Basement Partially FinishedBasement Basement YN Yes Cooling Heat PumpMulti Units Energy Features GeneratorGenerator Auto StartInsulated DoorsInsulated Windows Fireplace Features Gas LogDenLiving RoomOutsideSee Remarks Fireplaces Total 4 Flooring Tile Full Baths Lower 1 Full Baths Main 1 Full Baths Upper 2 Half Baths Lower 0 Half Baths Main 1 Half Baths Upper 0 Heated Finished Sq Ft Basement 1028 Heated Finished Sq Ft Main 2556 Heating Heat PumpMultiple SystemsElectricPropane Interior Features Built-in FeaturesCeiling Fan(s)Dead Bolt(s)Soaking TubKitchen IslandSeparate ShowerSolid Surface CounterCentral VacuumVaulted Ceiling(s) Laundry Features Dryer ConnectionMain LevelWasher Hookup Primary On Main YN Yes Rooms Entry (Main Level 9ft 1in x 10ft 2in) Primary Bedroom (Main Level 16ft 1in x 17ft 0in) Living Room (Main Level 20ft 5in x 24ft 6in) Office (Second Level 7ft 7in x 9ft 3in) Study (Main Level 12ft 5in x 17ft 11in) Bedroom 4 (Second Level 11ft 2in x 14ft 5in) Laundry (Main Level 6ft 7in x 12ft 4in) Wine Cellar (Basement Level 11ft 11in x 14ft 11in) Den (Basement Level 20ft 5in x 24ft 1in) Bedroom 2 (Second Level 12ft 10in x 27ft 5in) Kitchen (Basement Level 7ft 10in x 12ft 11in Rooms Total 15 Security Features Security LightsSecurity SystemCarbon Monoxide Detector(s)Smoke Detector(s) Unfinished Sq Ft Basement 1528 Water Heater Gas

Property Features

Architectural Style Transitional Association Fee 1000 Association Fee Frequency Annually Association YN Yes Built Information Existing City Limits YN No Deed Restriction YN Yes Exclusions SafeWasher And DryerSonos Stereo System In The Home Do Not Convey Fenced YN Yes Fencing Fenced Heating Fuel ElectricPropane Gas Land Description Fence(s)LevelPondRuralSecluded LotSlopingWaterview Levels One and One Half Listing Terms CashConventional Lot Features LevelRuralSecludedSloped Lot Number 36 & 37 Miscellaneous Cable Property Sub Type Stick/Site Built Second LQYN No Sewer Septic Tank Special Listing Conditions Owner Sale Structure Type House Tax Annual Amount 6456 Water Source Well

Listing information © 2026 Triad MLS, Inc. All rights reserved. Listing provided courtesy of Keller Williams Realty Elite:336-283-8691. Information deemed reliable but not guaranteed.


Copyright 2026 Triad MLS, Inc. All rights reserved. IDX information is provided exclusively for personal, non-commercial use, and may not be used for any purpose other than to identify prospective properties consumers may be interested in purchasing. Information is deemed reliable but not guaranteed. This site will be monitored for ‘scraping’ and any use of search facilities of data on the site other than by potential buyers/sellers is prohibited. All Sale data is for informational purposes only and is not an indication of a market analysis or appraisal. Properties marked with the Triad MLS, Inc. icon are provided courtesy of the Triad MLS, Inc.’s, Internet Data Exchange Database. Data last updated 2026-10-06T23:30:39.147.
 
https://bt-photos.global.ssl.fastly.net/triad/orig_boomver_1_1215936-2.jpg https://bt-photos.global.ssl.fastly.net/triad/orig_boomver_1_1215936-2.jpg https://bt-photos.global.ssl.fastly.net/triad/orig_boomver_1_1215936-2.jpg
Logo
Reel Realty
118 S Cherry St
Kernersville NC, 27284