Skip To Content

115 Anderson Acres Drive

Harmony, NC 28634
  • $145,000
  • STATUS: Active
  • ON SITE: 23 Days
  • MLS #: 1235759
Price Reduced
UPDATED: 81 min ago
$145,000
  • 3
    BEDS
  • 0.75
    ACRES
  • 2
    BATHS
  • 0
    1/2 BATHS
  • 1,352
    SQFT
  • $107
    $/SQFT
Neighborhood:
Type:
Manufactured Home
Built:
2001
County:
Area:

School Information

Elementary School:
Middle School:
High School:

Description

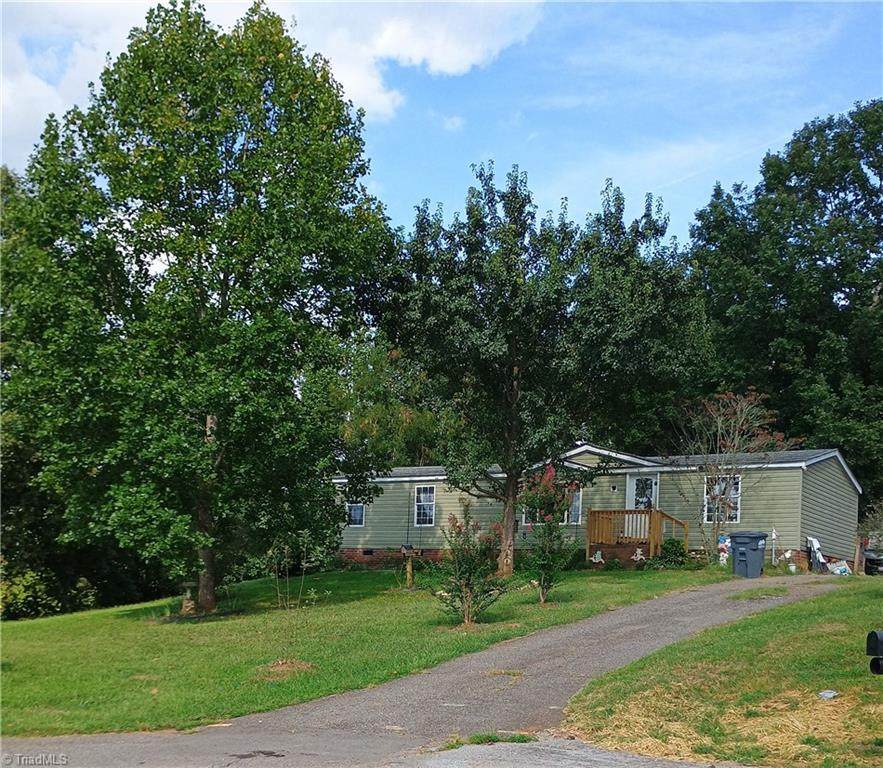
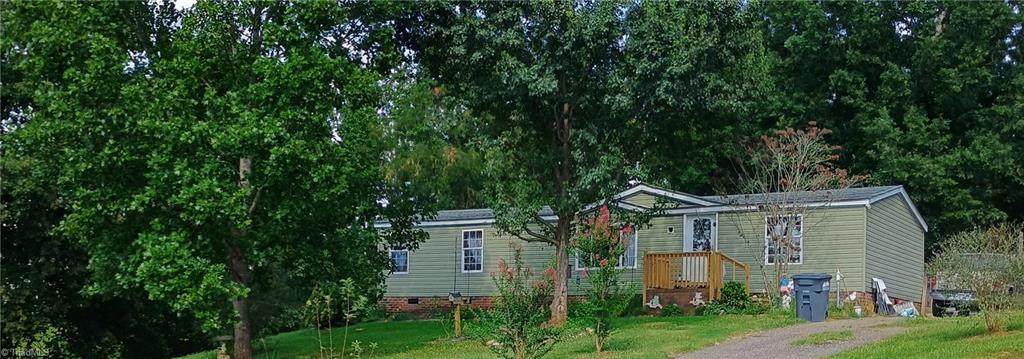
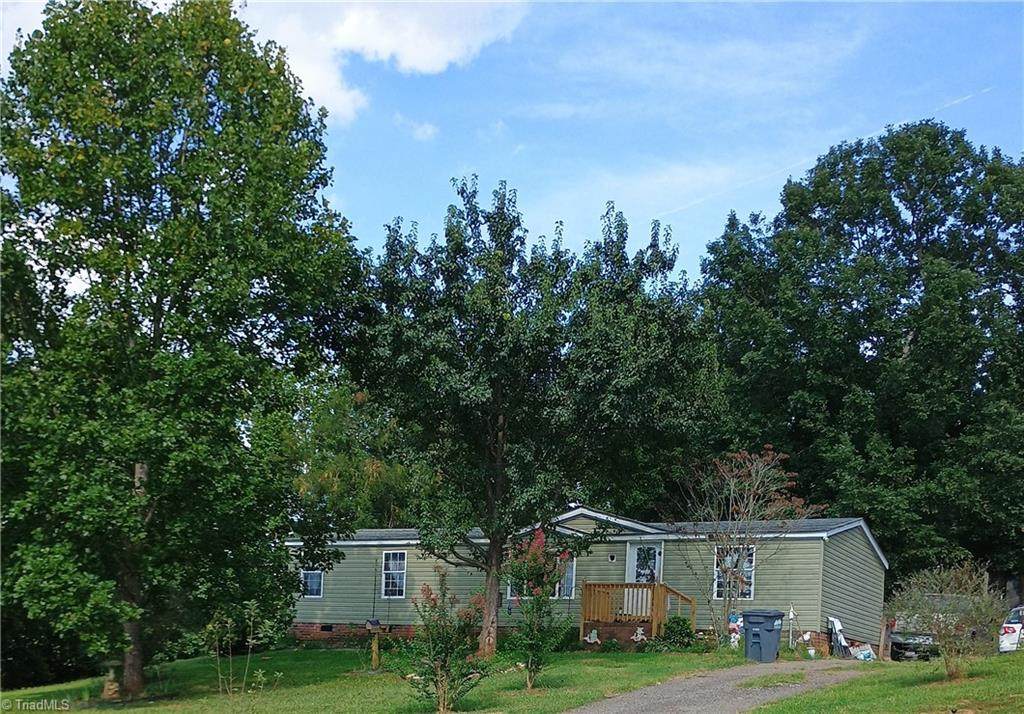
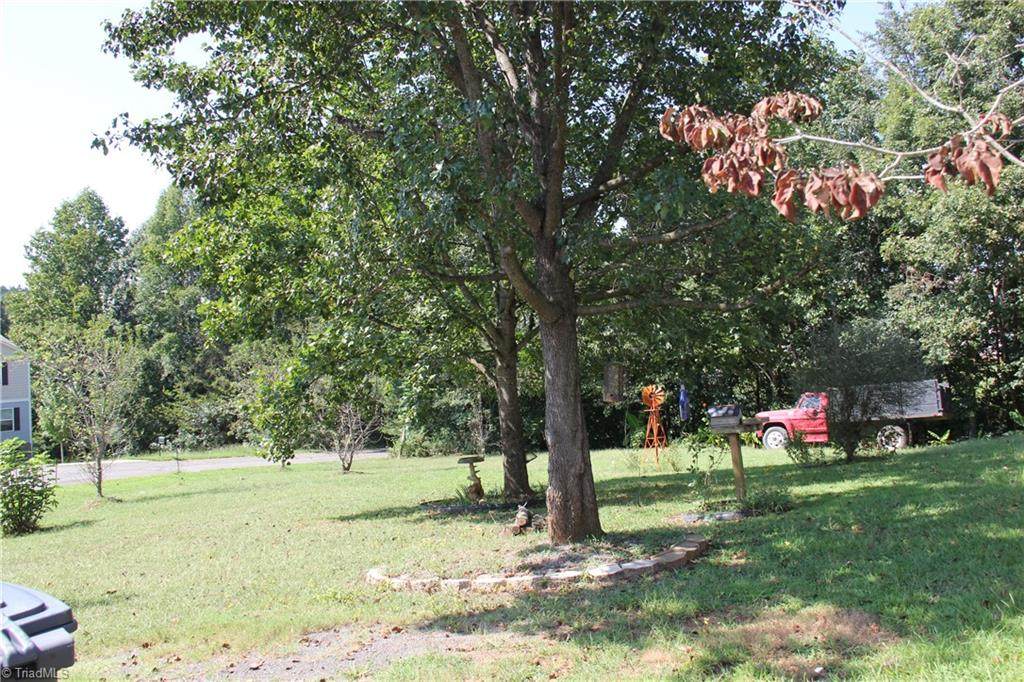
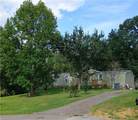
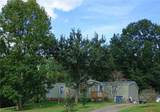
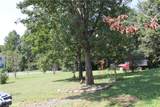
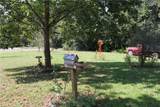
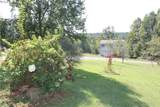
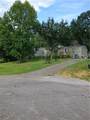
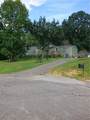
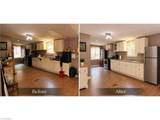
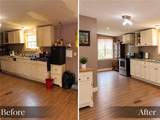
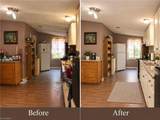
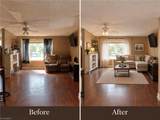
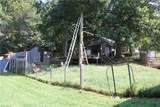
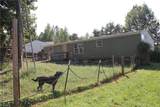
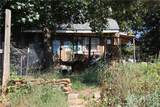
Price reduced by $14,000.00 & now offering a $5,000.00 credit to the buyer with a full-price offer! Welcome to Rock Gate Estates in Harmony, North Iredell County! Just outside of Harmony City limits. This split-bedroom, open floor plan is situated on .74 acre lot in the cul-de-sac. Private backyard with fencing, a custom chicken coop, an entertainment deck, and a 110-amp-wired custom outbuilding. The front yard has multiple apple trees, crepe myrtle, a fig tree, and more! The back deck has a wheelchair ramp. The front deck was replaced in 2026. The water pressure tank was replaced in 2026. 30-year architectural roof installed in 2014. Exterior siding was replaced in 2022. HVAC was replaced in 2023. The interior hallway, kitchen, & great room walls were replaced with 1/2" thick sheetrock. Convenient to Statesville, I-40, & I77. Priced for a quick sale; condition included. This one does need cosmetic TLC. Must have an appointment to view.

Monthly Payment Calculator


Copyright 2026 Triad MLS, Inc. All rights reserved. IDX information is provided exclusively for personal, non-commercial use, and may not be used for any purpose other than to identify prospective properties consumers may be interested in purchasing. Information is deemed reliable but not guaranteed. This site will be monitored for ‘scraping’ and any use of search facilities of data on the site other than by potential buyers/sellers is prohibited. All Sale data is for informational purposes only and is not an indication of a market analysis or appraisal. Properties marked with the Triad MLS, Inc. icon are provided courtesy of the Triad MLS, Inc.’s, Internet Data Exchange Database. Data last updated 2026-10-09T14:30:53.923.
www.reelrealtync.com/homes/181223272
Print Image

115 Anderson Acres Drive Harmony, NC 28634

  • Price: $145,000
  • Status: Active
  • On Site: 23 Days
  • Updated: 81 min ago
  • MLS #: 1235759
3
Beds
2
Baths
0
½ Baths
0.75
Acres
1,352
SQFT
$107
$/SQFT
2001
Built
Neighborhood:
Rock Gate Estates
County:
Iredell
Area:
Iredell
Elementary School:
Harmony
Middle School:
North Iredell
High School:
North Iredell
Property Description
Price reduced by $14,000.00 & now offering a $5,000.00 credit to the buyer with a full-price offer! Welcome to Rock Gate Estates in Harmony, North Iredell County! Just outside of Harmony City limits. This split-bedroom, open floor plan is situated on .74 acre lot in the cul-de-sac. Private backyard with fencing, a custom chicken coop, an entertainment deck, and a 110-amp-wired custom outbuilding. The front yard has multiple apple trees, crepe myrtle, a fig tree, and more! The back deck has a wheelchair ramp. The front deck was replaced in 2026. The water pressure tank was replaced in 2026. 30-year architectural roof installed in 2014. Exterior siding was replaced in 2022. HVAC was replaced in 2023. The interior hallway, kitchen, & great room walls were replaced with 1/2" thick sheetrock. Convenient to Statesville, I-40, & I77. Priced for a quick sale; condition included. This one does need cosmetic TLC. Must have an appointment to view.
Exterior Features

Construction Materials Vinyl Siding Parking Features Driveway Pool Features None Pool YN No

Interior Features

Above Grade Finished Area 1352 Appliances Electric Water Heater Basement Crawl Space Basement YN No Cooling Central AirHeat Pump Fireplaces Total 0 Full Baths Lower 0 Full Baths Main 2 Full Baths Upper 0 Half Baths Lower 0 Half Baths Main 0 Half Baths Upper 0 Heated Finished Sq Ft Main 1352 Heating Heat PumpElectric Primary On Main YN Yes Rooms Laundry (Main Level 0ft 0in x 0ft 0in) Dining Room (Main Level 0ft 0in x 0ft 0in) Primary Bedroom (Main Level 0ft 0in x 0ft 0in) Kitchen (Main Level 0ft 0in x 0ft 0in) Great Room (Main Level 0ft 0in x 0ft 0in) Bedroom 2 (Main Level 0ft 0in x 0ft 0in) Bedroom 3 (Main Level 0ft 0in x 0ft 0in) Rooms Total 7 Water Heater Electric

Property Features

Association YN No Built Information Existing City Limits YN No Deed Restriction YN No Heating Fuel Electric Land Description Cul-De-Sac Levels One Listing Terms CashConventional1031 ExchangeFHAVA Loan Lot Features Cul-De-Sac Property Sub Type Manufactured Home Second LQYN No Sewer Septic Tank Special Listing Conditions Owner Sale Structure Type Manufactured House Tax Annual Amount 743.8 Water Source Public

Listing information © 2026 Triad MLS, Inc. All rights reserved. Listing provided courtesy of Keller Williams Realty Elite:336-283-8691. Information deemed reliable but not guaranteed.


Copyright 2026 Triad MLS, Inc. All rights reserved. IDX information is provided exclusively for personal, non-commercial use, and may not be used for any purpose other than to identify prospective properties consumers may be interested in purchasing. Information is deemed reliable but not guaranteed. This site will be monitored for ‘scraping’ and any use of search facilities of data on the site other than by potential buyers/sellers is prohibited. All Sale data is for informational purposes only and is not an indication of a market analysis or appraisal. Properties marked with the Triad MLS, Inc. icon are provided courtesy of the Triad MLS, Inc.’s, Internet Data Exchange Database. Data last updated 2026-10-09T14:30:53.923.
 
https://bt-photos.global.ssl.fastly.net/triad/orig_boomver_1_1235759-2.jpg https://bt-photos.global.ssl.fastly.net/triad/orig_boomver_1_1235759-2.jpg https://bt-photos.global.ssl.fastly.net/triad/orig_boomver_1_1235759-2.jpg
Logo
Reel Realty
118 S Cherry St
Kernersville NC, 27284