




Description
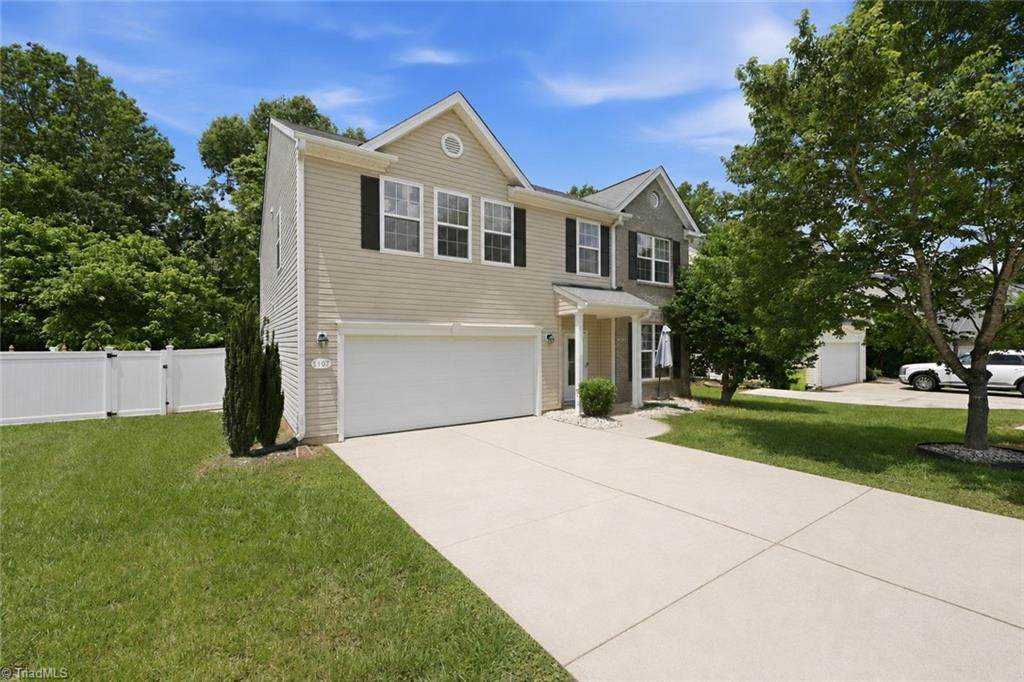
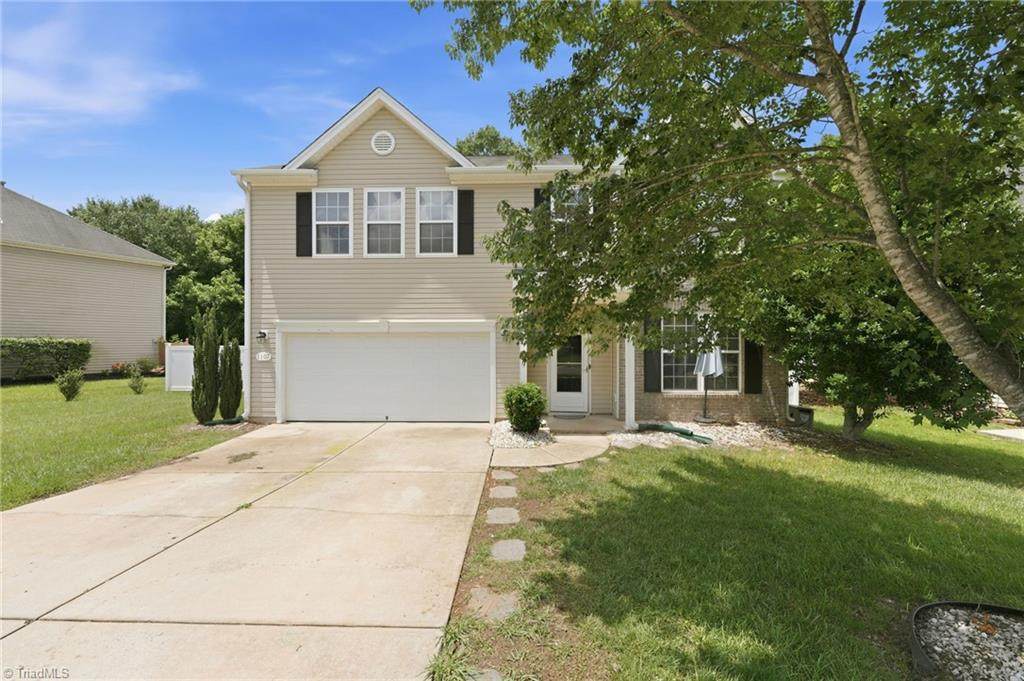
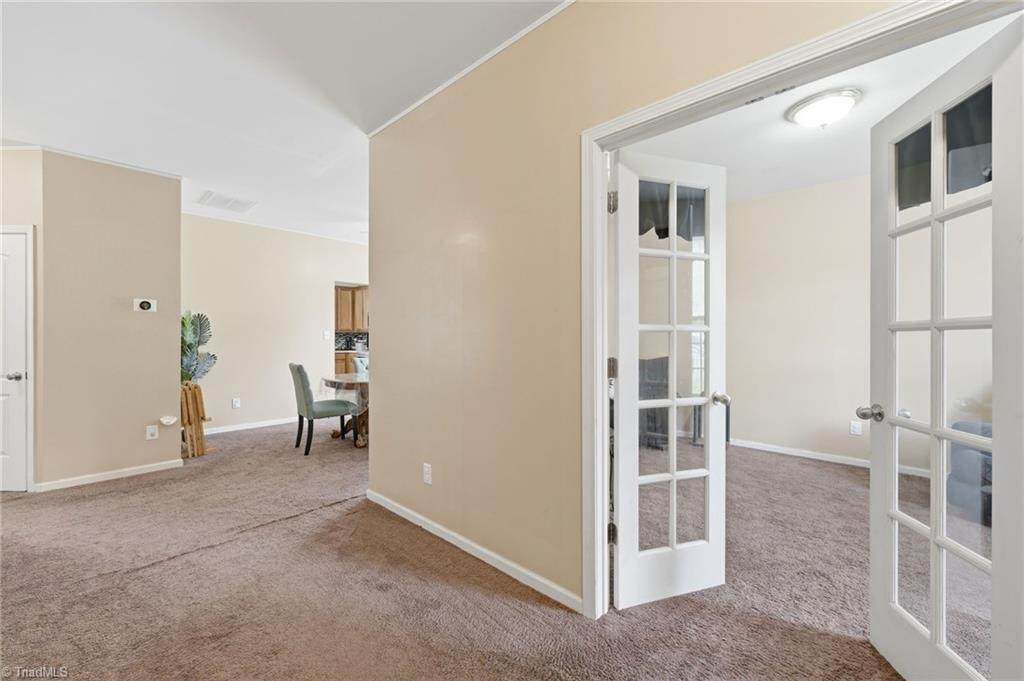
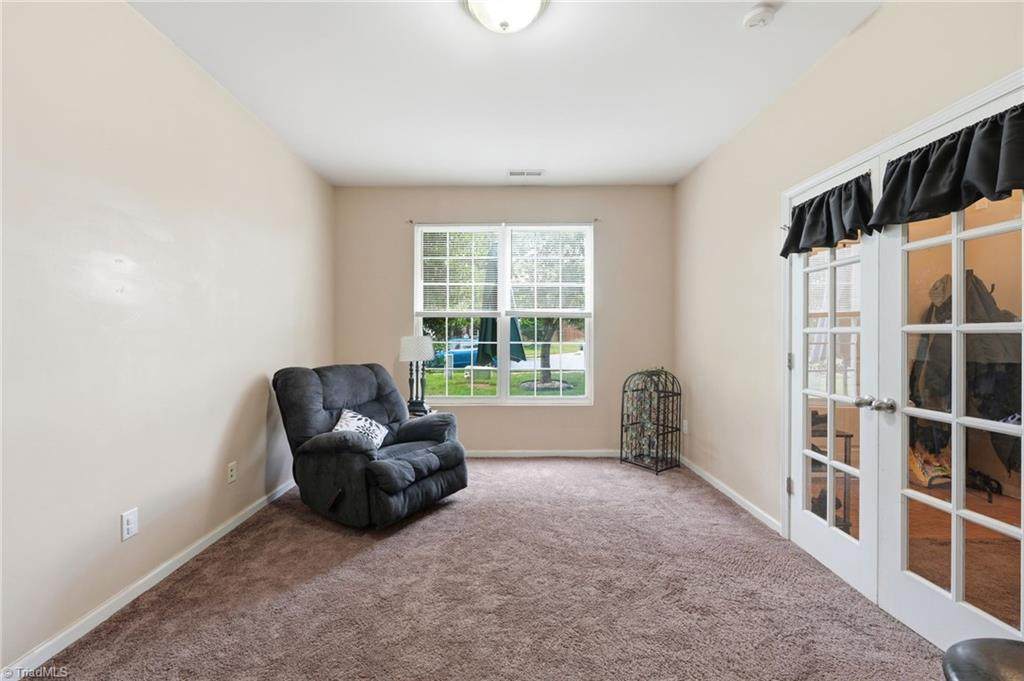
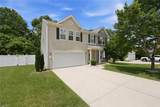
Welcome to 1107 Bethpage Drive, a spacious one owner home offering comfort, functionality, and an unbeatable location in one of Mebane’s fastest-growing areas. This home provides the space and flexibility today’s buyers are searching for with 4 bedrooms, 2.5 bathrooms, a downstairs home office, and an expansive layout designed for everyday living. The home allows for endless possibilities with room to grow, host, and create spaces tailored to your lifestyle. Step outside to enjoy the fenced-in backyard, ideal for pets, play, gardening, or relaxing evenings outdoors. With no HOA, homeowners have the freedom and flexibility that’s becoming increasingly hard to find. Located just minutes from the new Buc-ee’s development and within walking distance to Mebane’s exciting proposed retail destination featuring Target, HomeGoods, Marshalls, restaurants, shopping, and more, this home offers exceptional convenience while maintaining a quiet neighborhood feel.
-
4BEDS
-
0.23ACRES
-
2BATHS
-
11/2 BATHS
-
2,856SQFT
-
$130$/SQFT
School Ratings & Info
Description
Welcome to 1107 Bethpage Drive, a spacious one owner home offering comfort, functionality, and an unbeatable location in one of Mebane’s fastest-growing areas. This home provides the space and flexibility today’s buyers are searching for with 4 bedrooms, 2.5 bathrooms, a downstairs home office, and an expansive layout designed for everyday living. The home allows for endless possibilities with room to grow, host, and create spaces tailored to your lifestyle. Step outside to enjoy the fenced-in backyard, ideal for pets, play, gardening, or relaxing evenings outdoors. With no HOA, homeowners have the freedom and flexibility that’s becoming increasingly hard to find. Located just minutes from the new Buc-ee’s development and within walking distance to Mebane’s exciting proposed retail destination featuring Target, HomeGoods, Marshalls, restaurants, shopping, and more, this home offers exceptional convenience while maintaining a quiet neighborhood feel.
 Copyright 2026 Triad MLS, Inc. All rights reserved. IDX information is provided exclusively for personal, non-commercial use, and may not be used for any purpose other than to identify prospective properties consumers may be interested in purchasing. Information is deemed reliable but not guaranteed. This site will be monitored for ‘scraping’ and any use of search facilities of data on the site other than by potential buyers/sellers is prohibited. All Sale data is for informational purposes only and is not an indication of a market analysis or appraisal. Properties marked with the Triad MLS, Inc. icon are provided courtesy of the Triad MLS, Inc.’s, Internet Data Exchange Database. Data last updated 2026-10-06T23:30:39.147.
 Listing information © 2026 Triad MLS, Inc. All rights reserved. Listing provided courtesy of eXp Realty LLC:888-584-9431. Information deemed reliable but not guaranteed.