Skip To Content

109 Solstice Drive

Haw River, NC 27258
  • $428,000
  • STATUS: Active
  • ON SITE: 122 Days
  • MLS #: 1223571
Price Reduced
$428,000
  • 4
    BEDS
  • 0.4
    ACRES
  • 3
    BATHS
  • 1
    1/2 BATHS
  • 3,139
    SQFT
  • $136
    $/SQFT
Neighborhood:
Type:
Single-Family Home
Built:
2016
County:
Area:

School Information

Elementary School:
Middle School:
High School:

Description

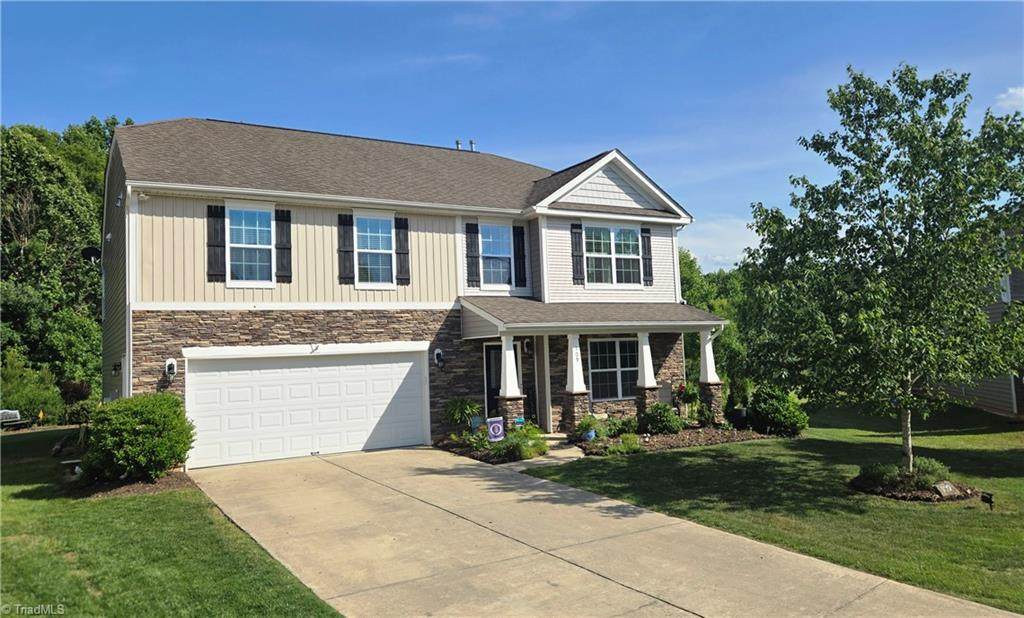
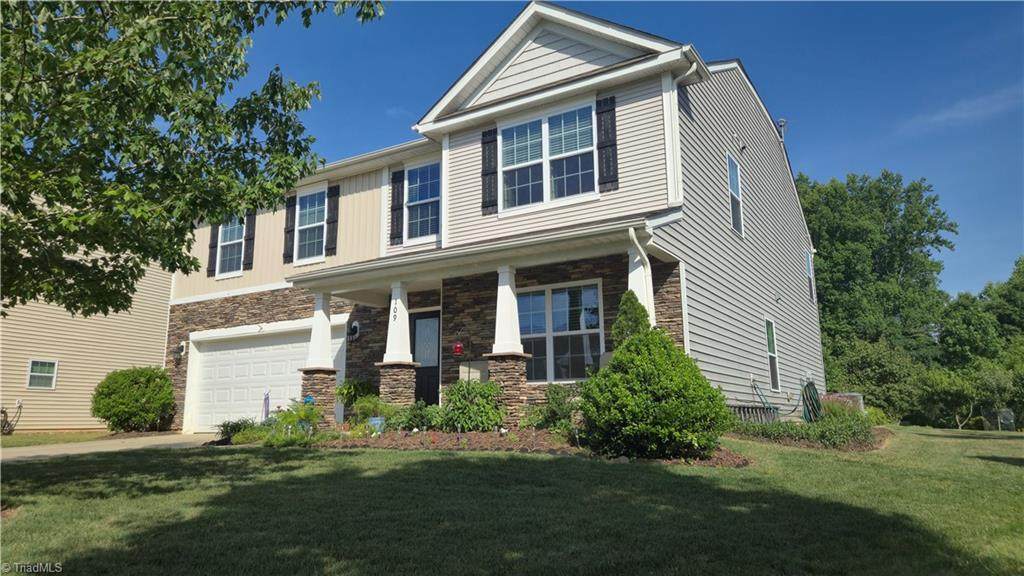
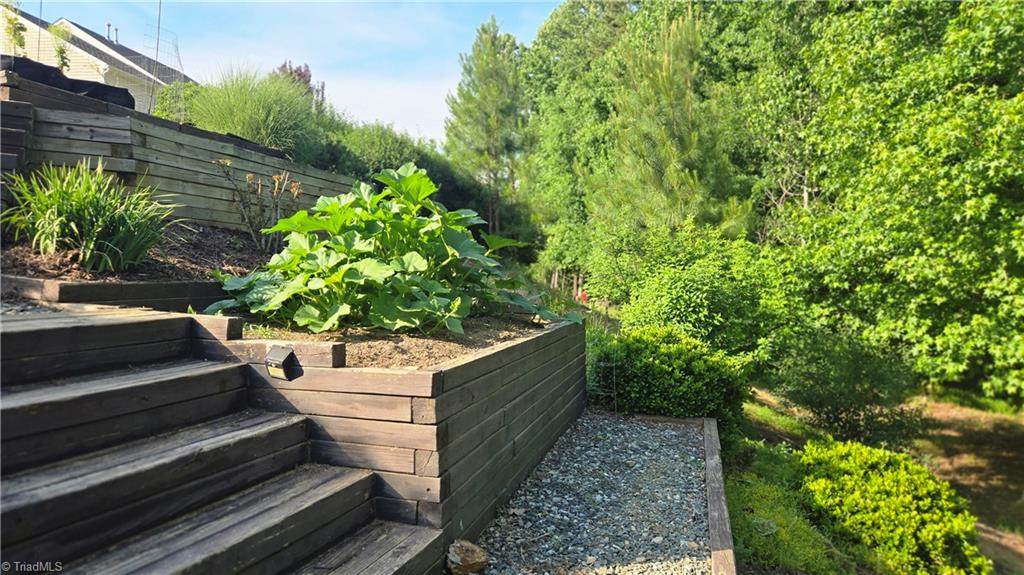
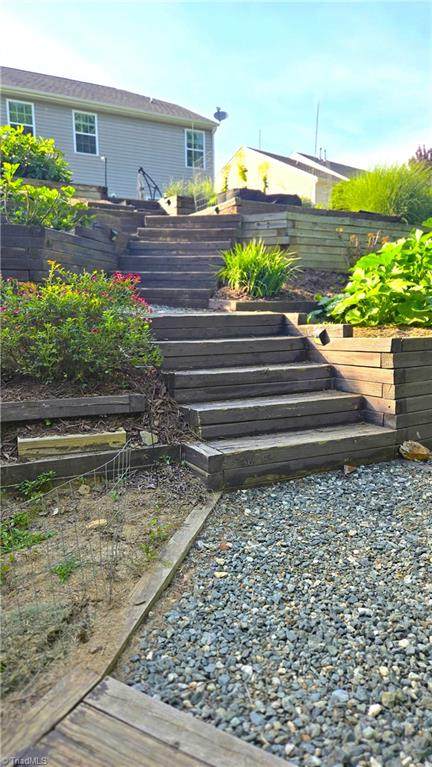
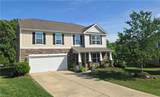
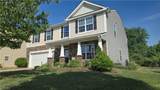
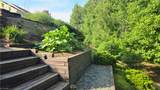
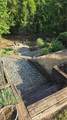
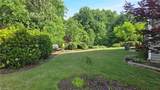
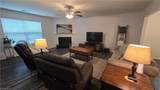
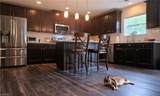
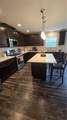
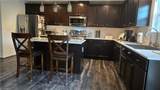
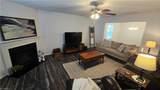
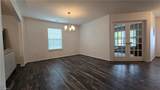
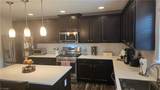
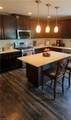
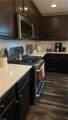
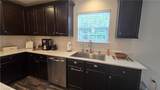
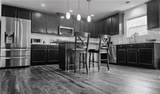
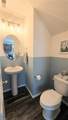
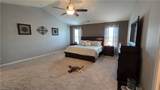
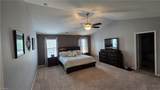
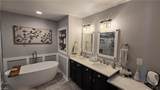
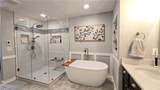
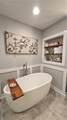
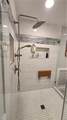
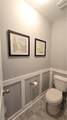
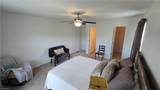
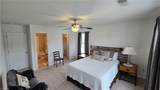
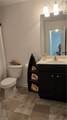
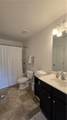
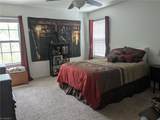
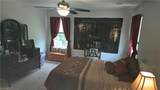
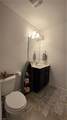
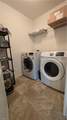
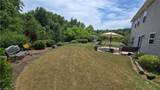
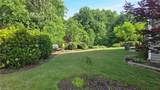
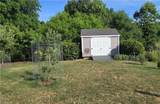
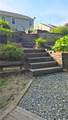
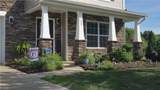
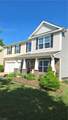
$428,000 PRICE IMPROVEMENT Motivated. Chefs, gardeners & nature lovers will fall in love, 25x18 oversized kitchen, peaceful backyard, amazing terraced garden. Over 3,100sf, open 1st floor, kitchen-living room-dining (simply add wall to separate dining area) provides everyday connection & convenience. Enjoy game days, family meals & holidays TOGETHER while preparing your favorite foods. Second floor versatile flex space/loft, flanked by 4 nicely sized bedrooms, laundry room, linen closet and 2 full baths. Oversized Primary Ensuite, cathedral ceiling, renovated spa-like bathroom, walk-in tile shower, rainfall shower head+wand, temp cntrl'd heated tile floor, lg soaking tub. Extended patio w/natural gas hook-up. Unique terraced planter box garden a MUST see to appreciate! Extensive landscaping, fruit trees, perennials, shed. Air Purification system. See property notebook-Feature List, Updates & Renovations. Kitchen appliances, garage frig, washer & dryer convey. Home Warranty Included ;)

Monthly Payment Calculator


Copyright 2026 Triad MLS, Inc. All rights reserved. IDX information is provided exclusively for personal, non-commercial use, and may not be used for any purpose other than to identify prospective properties consumers may be interested in purchasing. Information is deemed reliable but not guaranteed. This site will be monitored for ‘scraping’ and any use of search facilities of data on the site other than by potential buyers/sellers is prohibited. All Sale data is for informational purposes only and is not an indication of a market analysis or appraisal. Properties marked with the Triad MLS, Inc. icon are provided courtesy of the Triad MLS, Inc.’s, Internet Data Exchange Database. Data last updated 2026-10-06T23:30:39.147.
www.reelrealtync.com/homes/177363564
Print Image

109 Solstice Drive Haw River, NC 27258

  • Price: $428,000
  • Status: Active
  • On Site: 122 Days
  • MLS #: 1223571
4
Beds
3
Baths
1
½ Baths
0.4
Acres
3,139
SQFT
$136
$/SQFT
2016
Built
Neighborhood:
Autumn Trace
County:
Alamance
Area:
Alamance
Elementary School:
Alexander Wilson
Middle School:
Hawfields
High School:
Southeast
Property Description
$428,000 PRICE IMPROVEMENT Motivated. Chefs, gardeners & nature lovers will fall in love, 25x18 oversized kitchen, peaceful backyard, amazing terraced garden. Over 3,100sf, open 1st floor, kitchen-living room-dining (simply add wall to separate dining area) provides everyday connection & convenience. Enjoy game days, family meals & holidays TOGETHER while preparing your favorite foods. Second floor versatile flex space/loft, flanked by 4 nicely sized bedrooms, laundry room, linen closet and 2 full baths. Oversized Primary Ensuite, cathedral ceiling, renovated spa-like bathroom, walk-in tile shower, rainfall shower head+wand, temp cntrl'd heated tile floor, lg soaking tub. Extended patio w/natural gas hook-up. Unique terraced planter box garden a MUST see to appreciate! Extensive landscaping, fruit trees, perennials, shed. Air Purification system. See property notebook-Feature List, Updates & Renovations. Kitchen appliances, garage frig, washer & dryer convey. Home Warranty Included ;)
Exterior Features

Construction Materials StoneVinyl Siding Door Features Insulated Doors Exterior Features Garden Foundation Details Slab Garage Description Attached Garage Parking Features DrivewayGarageGarage Door OpenerAttached Pool Features None Pool YN No Porch YN Yes

Interior Features

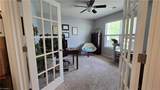
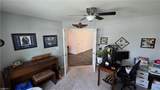
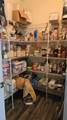
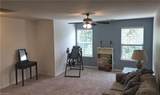
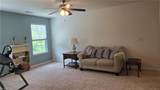
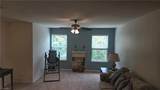
Above Grade Finished Area 3139 Appliances MicrowaveConvection OvenDishwasherDisposalGas CooktopFree-Standing RangeElectric Water Heater Attic Description Pulldown Stairs Basement YN No Cooling Central Air Energy Features Insulated DoorsInsulated Windows Fireplace Features Blower FanGas LogLiving Room Fireplaces Total 1 Flooring CarpetConcreteLaminateTileVinyl Full Baths Lower 0 Full Baths Main 0 Full Baths Upper 3 Half Baths Lower 0 Half Baths Main 1 Half Baths Upper 0 Heated Finished Sq Ft Main 1349 Heating Fireplace(s)Natural Gas Interior Features Built-in FeaturesCeiling Fan(s)Dead Bolt(s)Freestanding TubKitchen IslandPantrySeparate ShowerSolid Surface CounterVaulted Ceiling(s) Laundry Features Dryer ConnectionLaundry RoomWasher Hookup Primary On Main YN No Rooms Bedroom 2 (Second Level 14ft 10in x 12ft 10in) Bedroom 3 (Second Level 14ft 11in x 12ft 10in) Office (Main Level 11ft 11in x 12ft 10in) Bonus Room (Second Level 17ft 9in x 13ft 4in) Bedroom 4 (Second Level 11ft 8in x 12ft 7in) Living Room (Main Level 18ft 7in x 16ft 3in) Laundry (Second Level 5ft 6in x 7ft 1in) Dining Room (Main Level 11ft 11in x 12ft 3in) Kitchen (Main Level 17ft 10in x 24ft 10in) Primary Bedroom (Second Level 19ft 6in x 16ft 6in) Rooms Total 10 Security Features Carbon Monoxide Detector(s)Smoke Detector(s) Water Heater Electric

Property Features

Association Fee 80 Association Fee Frequency Quarterly Association YN Yes Built Information Existing Deed Restriction YN Yes Exclusions Curtain Rods And Security System Simply Safe (Not Hardwired) Water Softner/Purifier System In Garage And Under Kitchen Sink Do Not Convey Fenced YN No Fencing None Heating Fuel Natural Gas Land Description Cul-De-SacSteepStream Levels Two Listing Terms CashConventionalFHAVA Loan Lot Features Cul-De-SacSteep Slope Lot Number 316 Other Structures Storage Property Sub Type Stick/Site Built Second LQYN No Sewer Public Sewer Special Listing Conditions Owner Sale Structure Type House Tax Annual Amount 2373 Water Source Public

Listing information © 2026 Triad MLS, Inc. All rights reserved. Listing provided courtesy of Keller Williams Central:336-227-4433. Information deemed reliable but not guaranteed.


Copyright 2026 Triad MLS, Inc. All rights reserved. IDX information is provided exclusively for personal, non-commercial use, and may not be used for any purpose other than to identify prospective properties consumers may be interested in purchasing. Information is deemed reliable but not guaranteed. This site will be monitored for ‘scraping’ and any use of search facilities of data on the site other than by potential buyers/sellers is prohibited. All Sale data is for informational purposes only and is not an indication of a market analysis or appraisal. Properties marked with the Triad MLS, Inc. icon are provided courtesy of the Triad MLS, Inc.’s, Internet Data Exchange Database. Data last updated 2026-10-06T23:30:39.147.
 
https://bt-photos.global.ssl.fastly.net/triad/orig_boomver_3_1223571-2.jpg https://bt-photos.global.ssl.fastly.net/triad/orig_boomver_3_1223571-2.jpg https://bt-photos.global.ssl.fastly.net/triad/orig_boomver_3_1223571-2.jpg
Logo
Reel Realty
118 S Cherry St
Kernersville NC, 27284