










Description
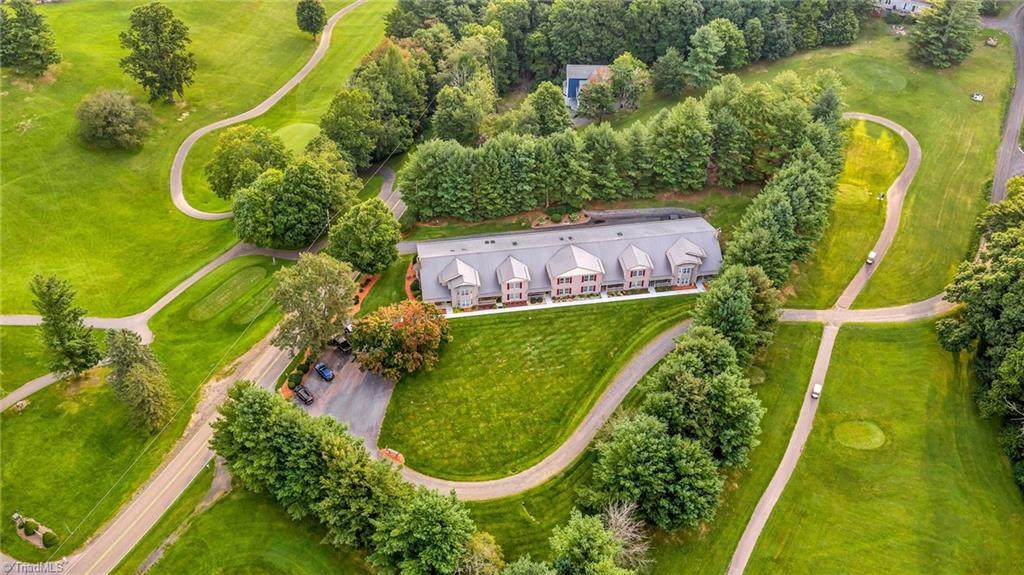
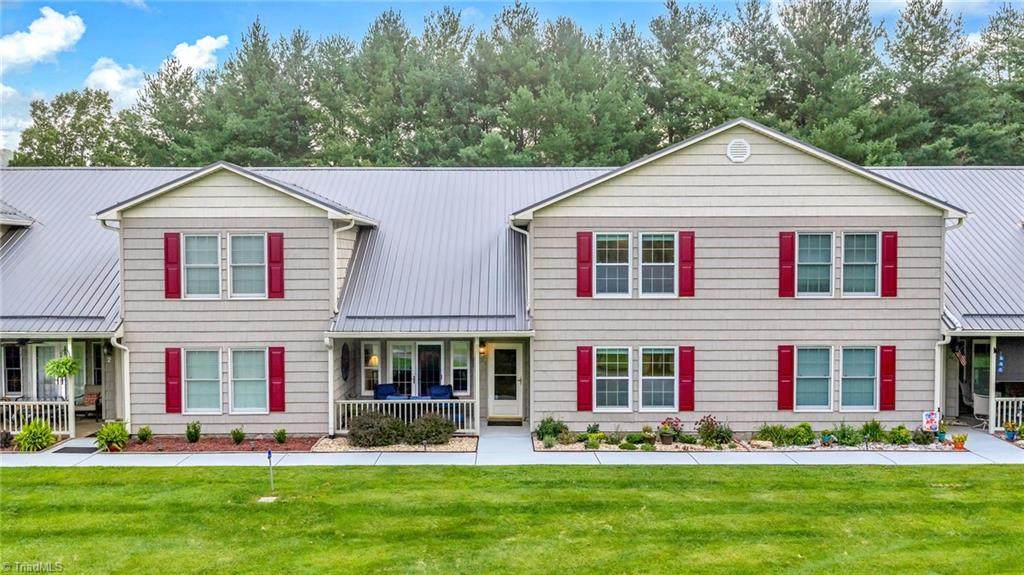
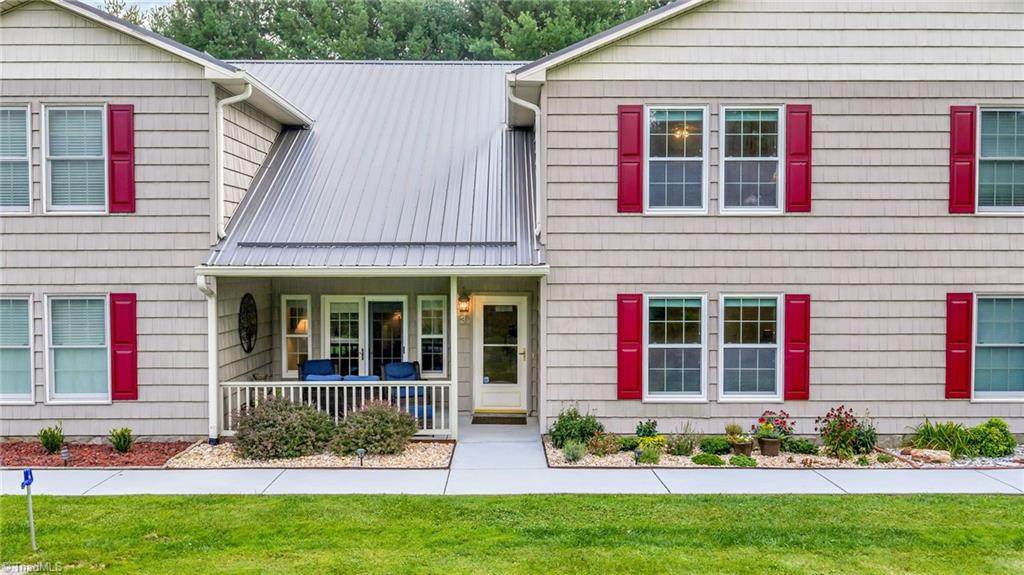
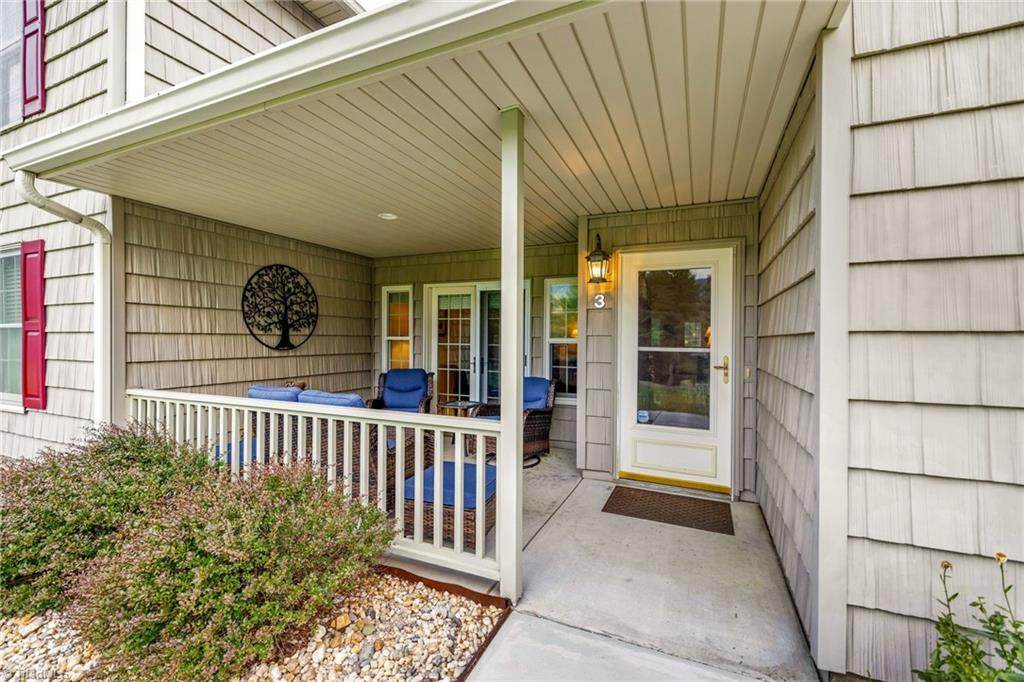
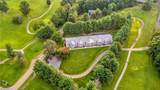
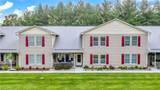
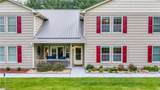
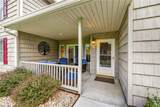
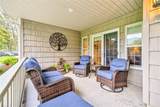
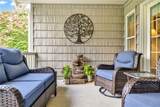
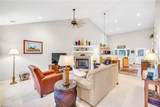
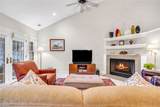
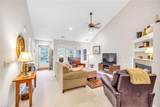
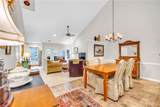
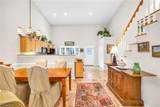
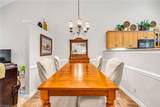
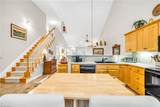
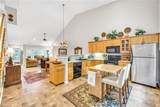
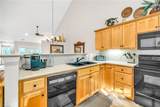
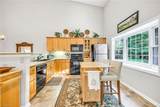
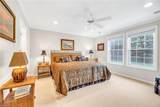
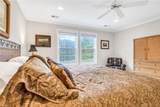
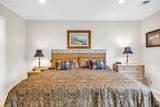
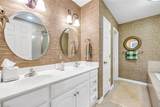
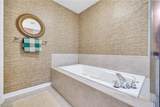
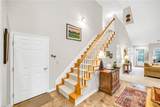
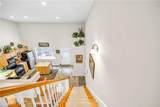
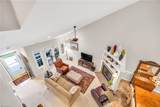
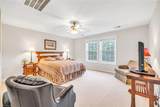
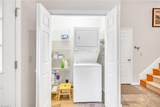
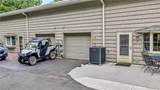
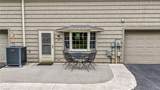
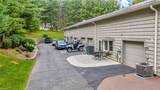
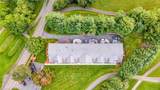
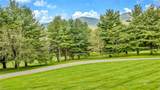
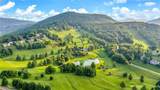
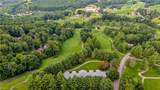
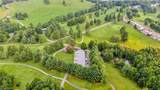
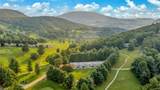
Come for the mountain views. Stay for the feeling. Located in the beautiful Mountain Aire Golf Community, this furnished townhome at The Crest offers 1,851 heated sq. ft. of comfortable High Country living. Enjoy Bald Mountain, golf course, pastoral and mountain views from the covered front porch or rear patio. The thoughtfully designed floor plan features 2 bedrooms, 2.5 baths, plus a flexible bonus room is perfect for an office, reading room or additional sleeping space. The main level includes an open great room with soaring cathedral ceilings and gas fireplace, spacious kitchen, dining area, primary suite with walk-in closet and tiled shower, laundry and half bath. Upstairs offers a private guest suite, full bath, skylight and large walk-in attic. A 1-car garage provides parking and storage. Recent updates include a 2021 heat pump and water heater. Offered furnished with few exclusions. A High Country retreat—where mountain mornings, golf-course views and cool evenings await.
-
2BEDS
-
0.05ACRES
-
2BATHS
-
11/2 BATHS
-
1,851SQFT
-
$264$/SQFT
School Ratings & Info
Description
Come for the mountain views. Stay for the feeling. Located in the beautiful Mountain Aire Golf Community, this furnished townhome at The Crest offers 1,851 heated sq. ft. of comfortable High Country living. Enjoy Bald Mountain, golf course, pastoral and mountain views from the covered front porch or rear patio. The thoughtfully designed floor plan features 2 bedrooms, 2.5 baths, plus a flexible bonus room is perfect for an office, reading room or additional sleeping space. The main level includes an open great room with soaring cathedral ceilings and gas fireplace, spacious kitchen, dining area, primary suite with walk-in closet and tiled shower, laundry and half bath. Upstairs offers a private guest suite, full bath, skylight and large walk-in attic. A 1-car garage provides parking and storage. Recent updates include a 2021 heat pump and water heater. Offered furnished with few exclusions. A High Country retreat—where mountain mornings, golf-course views and cool evenings await.
 Copyright 2026 Triad MLS, Inc. All rights reserved. IDX information is provided exclusively for personal, non-commercial use, and may not be used for any purpose other than to identify prospective properties consumers may be interested in purchasing. Information is deemed reliable but not guaranteed. This site will be monitored for ‘scraping’ and any use of search facilities of data on the site other than by potential buyers/sellers is prohibited. All Sale data is for informational purposes only and is not an indication of a market analysis or appraisal. Properties marked with the Triad MLS, Inc. icon are provided courtesy of the Triad MLS, Inc.’s, Internet Data Exchange Database. Data last updated 2026-10-05T22:30:40.457.
 Listing information © 2026 Triad MLS, Inc. All rights reserved. Listing provided courtesy of Realty One Group Results:336-262-3111. Information deemed reliable but not guaranteed.