
Skip To Content

1039 Kenleigh Circle

Winston-Salem, NC 27106
  • $795,900
  • STATUS: Active
  • ON SITE: 57 Days
  • MLS #: 1230040
UPDATED: 228 min ago
$795,900
  • 4
    BEDS
  • 0.52
    ACRES
  • 3
    BATHS
  • 1
    1/2 BATHS
  • 3,197
    SQFT
  • $249
    $/SQFT
Neighborhood:
Type:
Single-Family Home
Built:
1958
County:
Area:

School Information

Elementary School:
Middle School:
High School:

Description

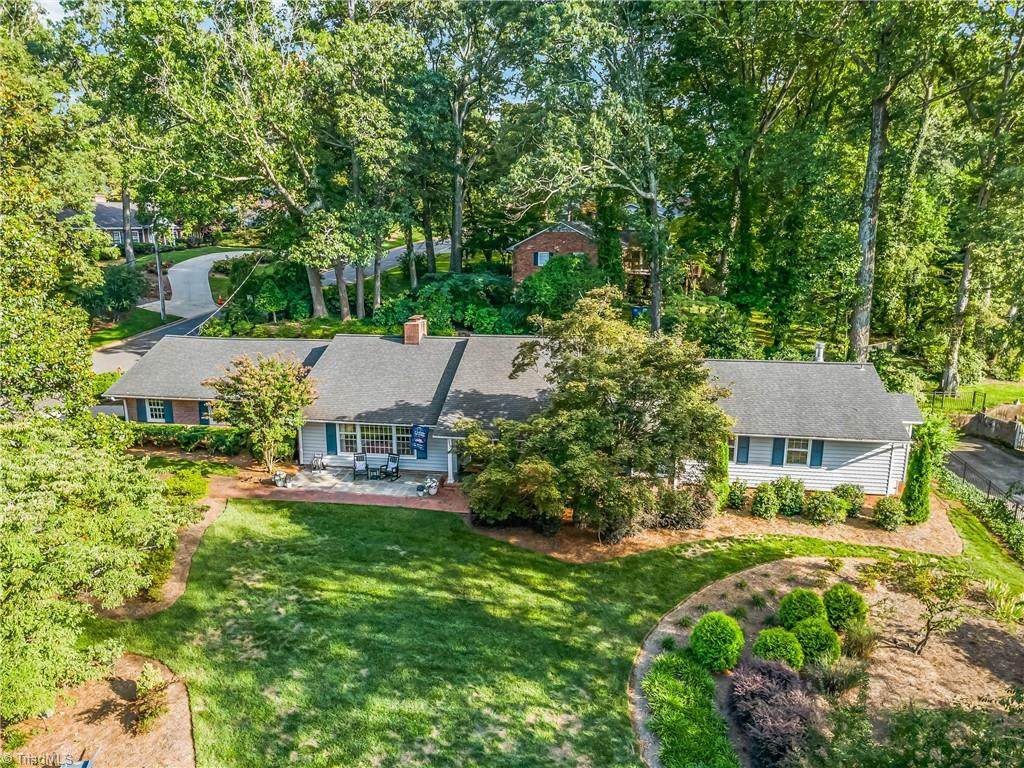
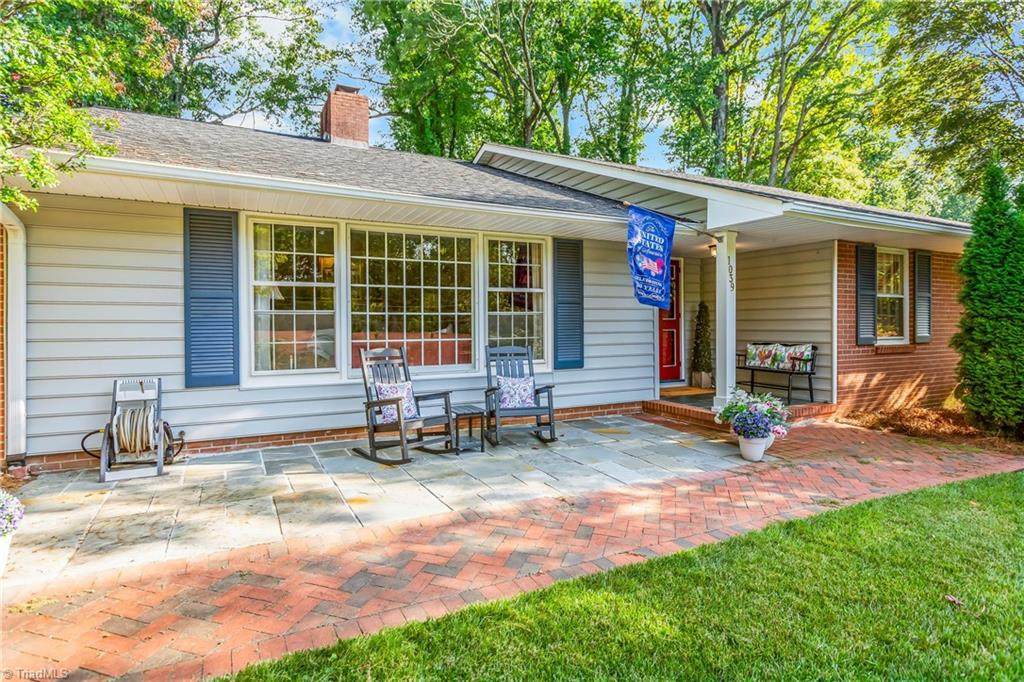
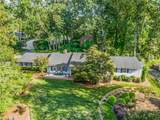
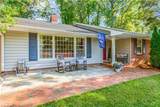
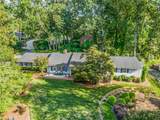
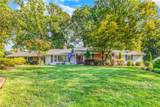
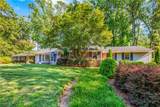
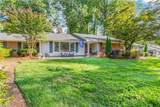
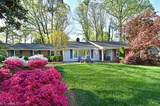
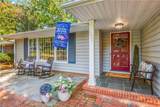
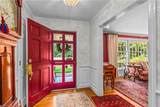
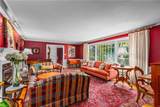
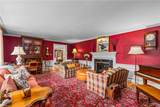
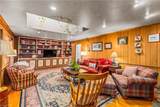
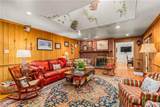
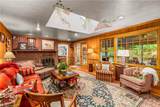
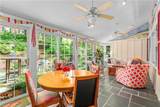
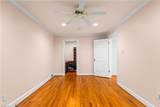
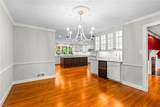
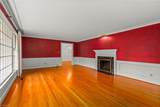
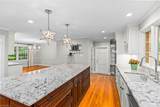
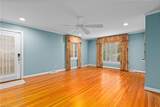
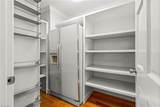
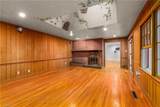
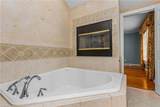
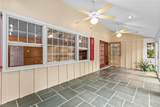
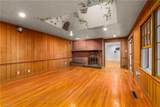
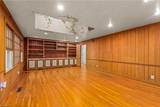
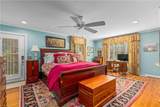
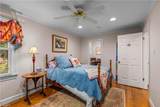
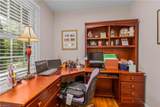
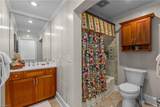
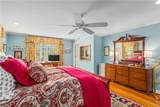
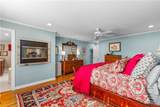
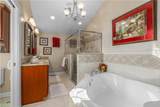
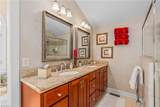
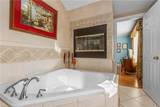
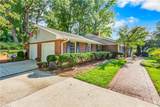
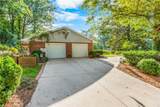
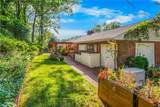
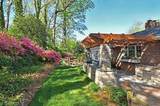
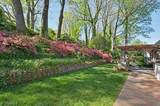
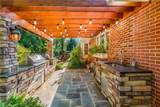
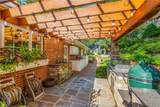
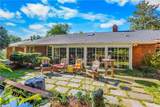
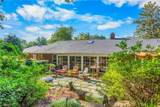
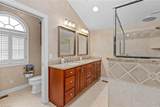
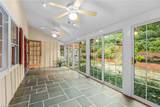
This Merrimont home combines character, craftsmanship and thoughtful modernization on a beautifully landscaped corner lot. The single story four bedroom residence has been meticulously updated. Formal living and dining rooms complement an inviting den with gas fireplace, skylight and custom built-ins while a large sunroom brings the outdoors in. A stunning gourmet kitchen, featured on Tour of Fine Spaces, has double ovens, 5 burner gas range, double sinks and walk-in pantry. Primary bedroom is a serene retreat with see-through fireplace and spa-inspired bath with heated floor. A second en suite bedroom has ADA compliant bath and 2 additional bedrooms provide flexibility, including one with a dedicated office. Outdoors offers a private retreat with a pergola covered flagstone patio, outside kitchen with gas grill, Big Green Egg, and sink. Lighted stone patio showcases a waterfall pond and terraced garden with separate private patio off primary bedroom.

Monthly Payment Calculator


Copyright 2026 Triad MLS, Inc. All rights reserved. IDX information is provided exclusively for personal, non-commercial use, and may not be used for any purpose other than to identify prospective properties consumers may be interested in purchasing. Information is deemed reliable but not guaranteed. This site will be monitored for ‘scraping’ and any use of search facilities of data on the site other than by potential buyers/sellers is prohibited. All Sale data is for informational purposes only and is not an indication of a market analysis or appraisal. Properties marked with the Triad MLS, Inc. icon are provided courtesy of the Triad MLS, Inc.’s, Internet Data Exchange Database. Data last updated 2026-10-06T23:30:39.147.
www.reelrealtync.com/homes/179991964
Print Image

1039 Kenleigh Circle Winston-Salem, NC 27106

  • Price: $795,900
  • Status: Active
  • On Site: 57 Days
  • Updated: 228 min ago
  • MLS #: 1230040
4
Beds
3
Baths
1
½ Baths
0.52
Acres
3,197
SQFT
$249
$/SQFT
1958
Built
Neighborhood:
Buena Vista - Merrimont
County:
Forsyth
Area:
Forsyth
Elementary School:
Whitaker
Middle School:
Wiley
High School:
Reynolds
Property Description
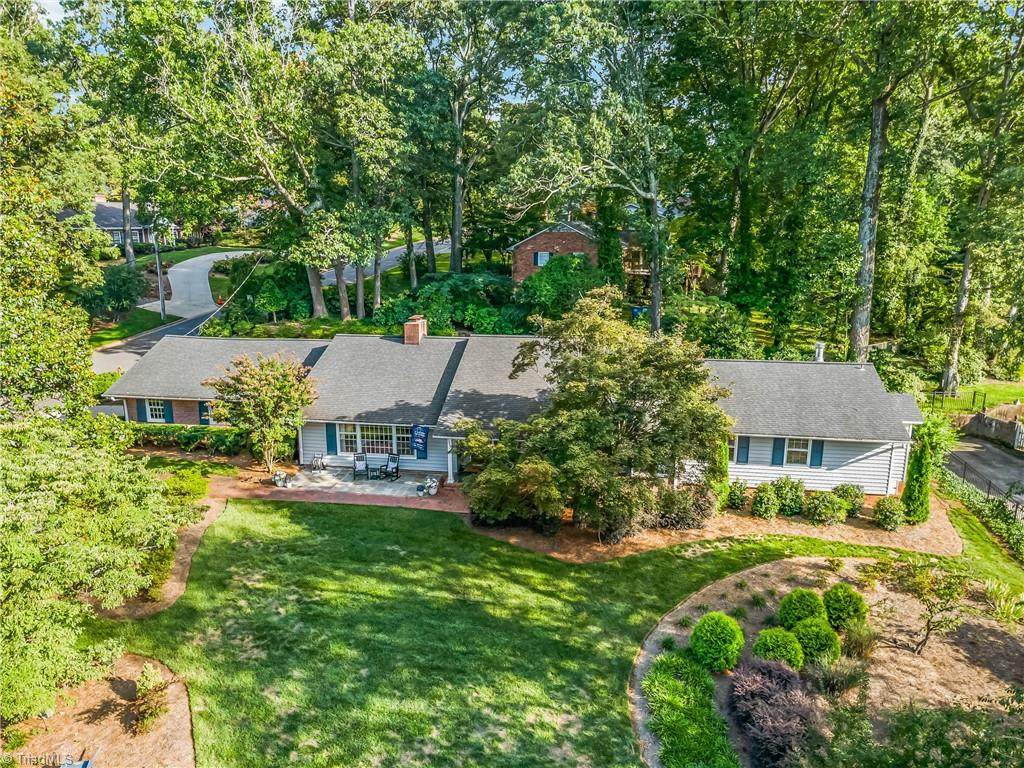
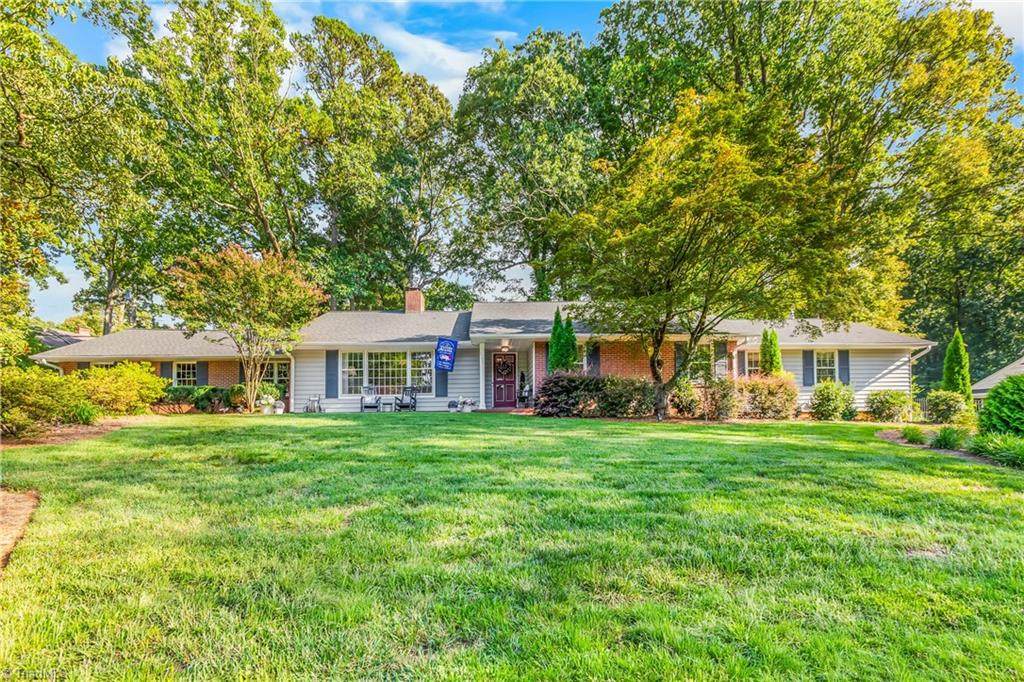
This Merrimont home combines character, craftsmanship and thoughtful modernization on a beautifully landscaped corner lot. The single story four bedroom residence has been meticulously updated. Formal living and dining rooms complement an inviting den with gas fireplace, skylight and custom built-ins while a large sunroom brings the outdoors in. A stunning gourmet kitchen, featured on Tour of Fine Spaces, has double ovens, 5 burner gas range, double sinks and walk-in pantry. Primary bedroom is a serene retreat with see-through fireplace and spa-inspired bath with heated floor. A second en suite bedroom has ADA compliant bath and 2 additional bedrooms provide flexibility, including one with a dedicated office. Outdoors offers a private retreat with a pergola covered flagstone patio, outside kitchen with gas grill, Big Green Egg, and sink. Lighted stone patio showcases a waterfall pond and terraced garden with separate private patio off primary bedroom.
Exterior Features

Construction Materials BrickVinyl Siding Door Features Insulated Doors Exterior Features LightingGardenGas Grill Garage Description Attached Garage Parking Features DrivewayGarageGarage Door OpenerAttached Pool Features None Pool YN No Porch YN Yes

Interior Features

Above Grade Finished Area 3197 Appliances Appliance CenterMicrowaveOvenBuilt-In RangeCooktopDishwasherDisposalDouble OvenGas CooktopRange HoodGas Water Heater Attic Description Access OnlyPartially Floored Basement Crawl Space Basement YN No Cooling Central Air Energy Features Generator Auto StartInsulated DoorsInsulated Windows Fireplace Features Double SidedGas LogDenLiving Room Fireplaces Total 2 Flooring StoneTileWood Full Baths Lower 0 Full Baths Main 3 Full Baths Upper 0 Half Baths Lower 0 Half Baths Main 1 Half Baths Upper 0 Heated Finished Sq Ft Main 3197 Heating Forced AirNatural Gas Interior Features Great RoomBuilt-in FeaturesCeiling Fan(s)Dead Bolt(s)Soaking TubKitchen IslandPantrySeparate ShowerSolid Surface CounterVaulted Ceiling(s)Wet Bar Laundry Features Dryer ConnectionMain LevelWasher Hookup Primary On Main YN Yes Rooms Bedroom 3 (Main Level 9ft 11in x 16ft 4in) Den (Main Level 14ft 10in x 24ft 11in) Bedroom 4 (Main Level 12ft 11in x 15ft 7in) Entry (Main Level 6ft 3in x 12ft 6in) Kitchen (Main Level 14ft 7in x 19ft 0in) Living Room (Main Level 15ft 1in x 22ft 5in) Dining Room (Main Level 13ft 9in x 13ft 6in) Primary Bedroom (Main Level 15ft 7in x 23ft 11in) Sunroom (Main Level 9ft 7in x 25ft 2in) Other (Main Level 9ft 0in x 6ft 0in) Bedroom 2 (Main Level 13ft 2in x 16ft 4in) Rooms Total 11 Security Features Security Lights Unfinished Sq Ft Basement 0 Water Heater Gas

Property Features

Architectural Style Traditional Association YN No Built Information Existing City Limits YN Yes Deed Restriction YN No Exclusions Refrigerator In Main Kitchen And Freezer In Garage Do Not Stay. Fenced YN No Fencing None Heating Fuel Natural Gas Land Description Clear Levels One Lot Features City LotNear Public TransitCleared Lot Number 008 Miscellaneous CableGreat RoomPlantation ShuttersPublic Transportation Nearby Other Equipment Sump Pump Property Sub Type Stick/Site Built Second LQYN No Sewer Public Sewer Special Listing Conditions Owner Sale Structure Type House Tax Annual Amount 8172.45 Water Source Public

Listing information © 2026 Triad MLS, Inc. All rights reserved. Listing provided courtesy of McGill Realty:336-723-6677. Information deemed reliable but not guaranteed.


Copyright 2026 Triad MLS, Inc. All rights reserved. IDX information is provided exclusively for personal, non-commercial use, and may not be used for any purpose other than to identify prospective properties consumers may be interested in purchasing. Information is deemed reliable but not guaranteed. This site will be monitored for ‘scraping’ and any use of search facilities of data on the site other than by potential buyers/sellers is prohibited. All Sale data is for informational purposes only and is not an indication of a market analysis or appraisal. Properties marked with the Triad MLS, Inc. icon are provided courtesy of the Triad MLS, Inc.’s, Internet Data Exchange Database. Data last updated 2026-10-06T23:30:39.147.
 
https://bt-photos.global.ssl.fastly.net/triad/orig_boomver_2_1230040-2.jpg https://bt-photos.global.ssl.fastly.net/triad/orig_boomver_2_1230040-2.jpg https://bt-photos.global.ssl.fastly.net/triad/orig_boomver_2_1230040-2.jpg
Logo
Reel Realty
118 S Cherry St
Kernersville NC, 27284