Skip To Content

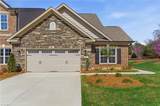
1027 Talisker Way

Burlington, NC 27215
  • $449,312
  • STATUS: Closed
  • ON SITE: 54 Days
  • MLS #: 1236750
Sold - 11/04/2026
$449,312
SOLD - 11/04/2026
  • 2
    BEDS
  • N/A
    ACRES
  • 3
    BATHS
  • 0
    1/2 BATHS
  • 2,256
    SQFT
  • $199
    $/SQFT
Type:
Townhouse
Built:
2026
County:
Area:

School Information

Elementary School:
Middle School:
High School:

Description

With a convenient location close to Greensboro and Elon University, this is one of the final opportunities to join the established Weybridge community, where over 120 homeowners already enjoy a low-maintenance lifestyle. This thoughtfully designed luxury townhome offers comfortable main-level living with flexible upstairs space, creating versatile living areas ideal for guests, hobbies, or additional living needs. Elegant architectural details including crown molding, classic wainscoting, and a cozy fireplace add warmth and character rarely found in many homes in this price range. A standout feature of this home is the spacious sunroom featuring an abundance of natural light, creating the perfect space for relaxing, reading, or enjoying morning coffee.

Listing sold by: nonmls.

Monthly Payment Calculator


Copyright 2026 Triad MLS, Inc. All rights reserved. IDX information is provided exclusively for personal, non-commercial use, and may not be used for any purpose other than to identify prospective properties consumers may be interested in purchasing. Information is deemed reliable but not guaranteed. This site will be monitored for ‘scraping’ and any use of search facilities of data on the site other than by potential buyers/sellers is prohibited. All Sale data is for informational purposes only and is not an indication of a market analysis or appraisal. Properties marked with the Triad MLS, Inc. icon are provided courtesy of the Triad MLS, Inc.’s, Internet Data Exchange Database. Data last updated 2026-11-18T14:31:00.94.
www.reelrealtync.com/homes/181503013
Print Image

1027 Talisker Way Burlington, NC 27215

  • Price: $449,312
  • Status: Closed
  • On Site: 54 Days
  • Updated: 51 min ago
  • MLS #: 1236750
2
Beds
3
Baths
0
½ Baths
N/A
Acres
2,256
SQFT
$199
$/SQFT
2026
Built
Neighborhood:
The Townes And Villas At Weybridge
County:
Alamance
Area:
Alamance
Elementary School:
Highland
Middle School:
Turrentine
High School:
Williams
Property Description
With a convenient location close to Greensboro and Elon University, this is one of the final opportunities to join the established Weybridge community, where over 120 homeowners already enjoy a low-maintenance lifestyle. This thoughtfully designed luxury townhome offers comfortable main-level living with flexible upstairs space, creating versatile living areas ideal for guests, hobbies, or additional living needs. Elegant architectural details including crown molding, classic wainscoting, and a cozy fireplace add warmth and character rarely found in many homes in this price range. A standout feature of this home is the spacious sunroom featuring an abundance of natural light, creating the perfect space for relaxing, reading, or enjoying morning coffee.
Exterior Features

Construction Materials BrickStone Foundation Details Slab Garage Description Attached Garage Parking Features GaragePavedDrivewayGarage Door OpenerAttached Pool Features Community Pool YN Yes Porch YN No

Interior Features

Above Grade Finished Area 2256 Appliances MicrowaveOvenDishwasherDisposalExhaust FanFree-Standing RangeCooktopRange HoodGas Water Heater Attic Description Partially FlooredWalk in Attic Basement YN No Cooling Central Air Energy Features Insulated Windows Fireplace Features Double SidedGas LogLiving Room Fireplaces Total 1 Flooring CarpetTileVinyl Full Baths Lower 0 Full Baths Main 2 Full Baths Upper 1 Half Baths Lower 0 Half Baths Main 0 Half Baths Upper 0 Heated Finished Sq Ft Main 1562 Heating Fireplace(s)Natural Gas Interior Features Ceiling Fan(s)Dead Bolt(s)Soaking TubPantrySeparate Shower Laundry Features Dryer ConnectionMain LevelWasher Hookup Primary On Main YN Yes Rooms Primary Bedroom (Main Level 13ft 6in x 14ft 4in) Office (Second Level 10ft 8in x 13ft 4in) Kitchen (Main Level 9ft 8in x 12ft 0in) Sunroom (Main Level 14ft 0in x 14ft 0in) Living Room (Main Level 14ft 10in x 13ft 0in) Dining Room (Main Level 12ft 10in x 10ft 0in) Loft (Second Level 16ft 2in x 17ft 8in) Bedroom 2 (Main Level 11ft 0in x 11ft 6in) Rooms Total 8 Security Features Carbon Monoxide Detector(s)Smoke Detector(s) Water Heater Gas

Property Features

Architectural Style Traditional Association Fee 265 Association Fee Frequency Monthly Association YN Yes Built Information New Deed Restriction YN Yes Heating Fuel Natural Gas Land Description Cleared Land Levels Two Listing Terms CashConventionalVA Loan Lot Features Cleared Lot Number 15 New Construction YN Yes Property Sub Type Stick/Site Built Second LQYN No Sewer Public Sewer Special Listing Conditions Owner Sale Structure Type Townhouse Tax Annual Amount 0 Water Source Public

Listing information © 2026 Triad MLS, Inc. All rights reserved. Listing provided courtesy of KEYSTONE REALTY GROUP:336-369-1336. Information deemed reliable but not guaranteed.


Copyright 2026 Triad MLS, Inc. All rights reserved. IDX information is provided exclusively for personal, non-commercial use, and may not be used for any purpose other than to identify prospective properties consumers may be interested in purchasing. Information is deemed reliable but not guaranteed. This site will be monitored for ‘scraping’ and any use of search facilities of data on the site other than by potential buyers/sellers is prohibited. All Sale data is for informational purposes only and is not an indication of a market analysis or appraisal. Properties marked with the Triad MLS, Inc. icon are provided courtesy of the Triad MLS, Inc.’s, Internet Data Exchange Database. Data last updated 2026-11-18T14:31:00.94.
 
Logo
Reel Realty
118 S Cherry St
Kernersville NC, 27284