





Description
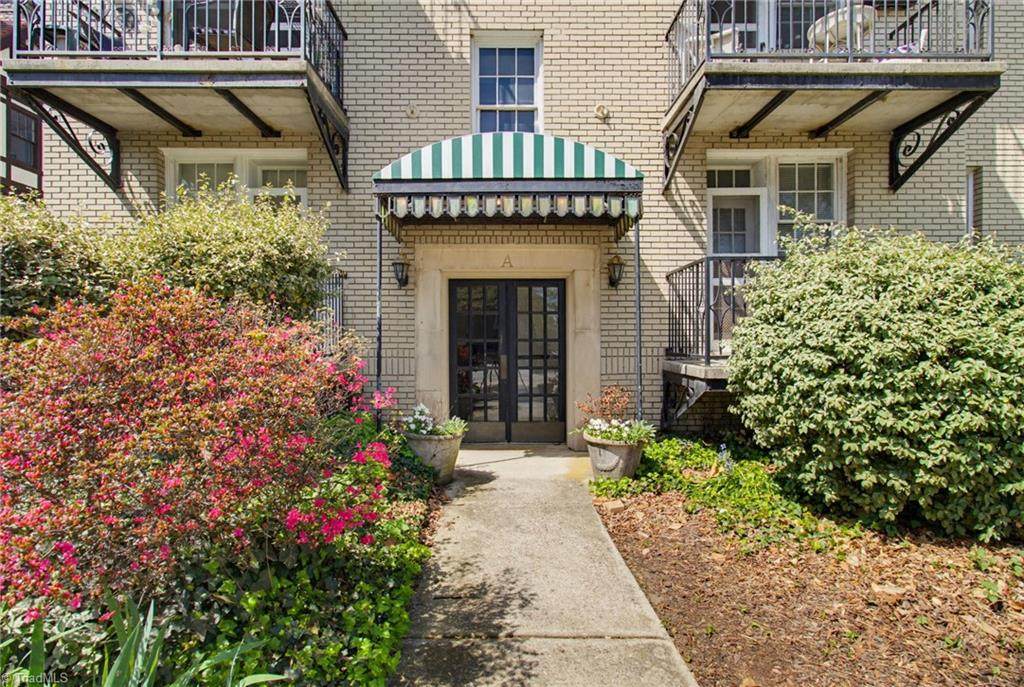
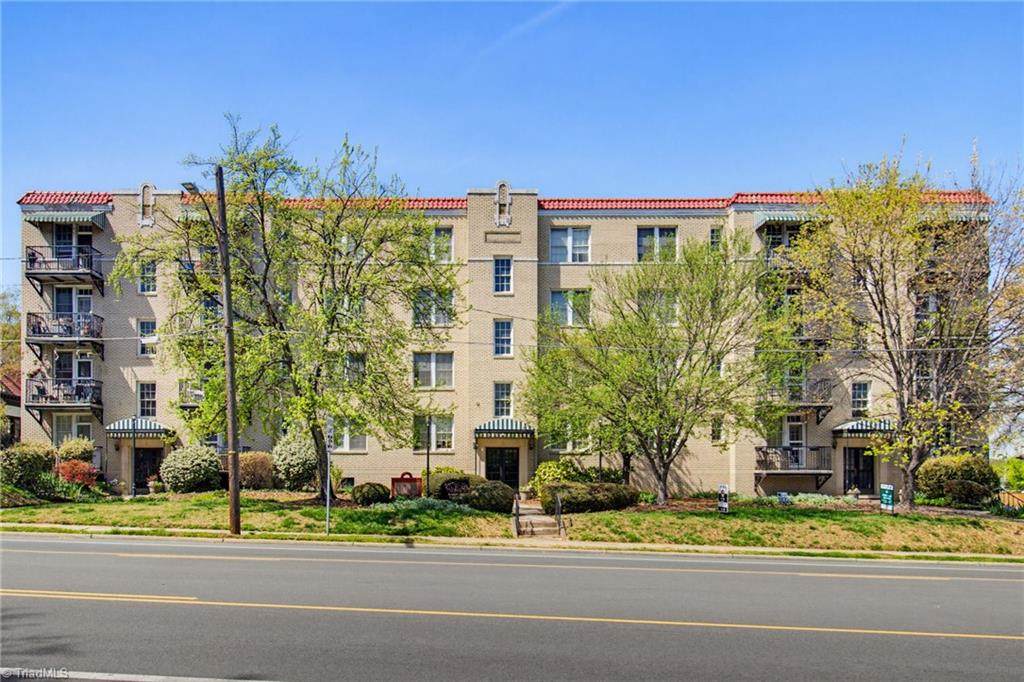
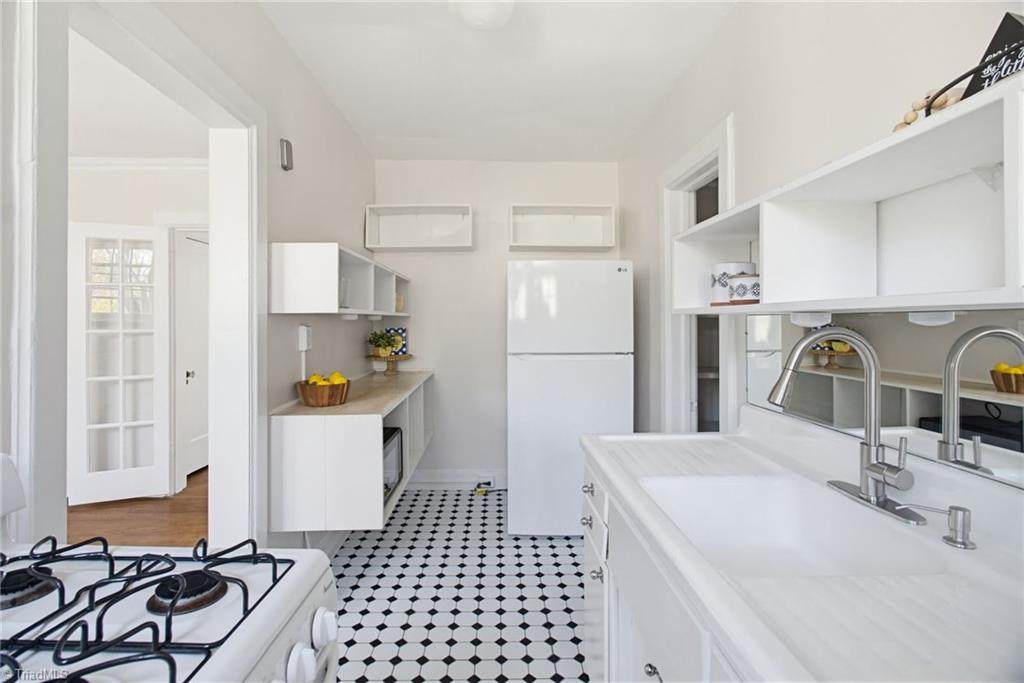
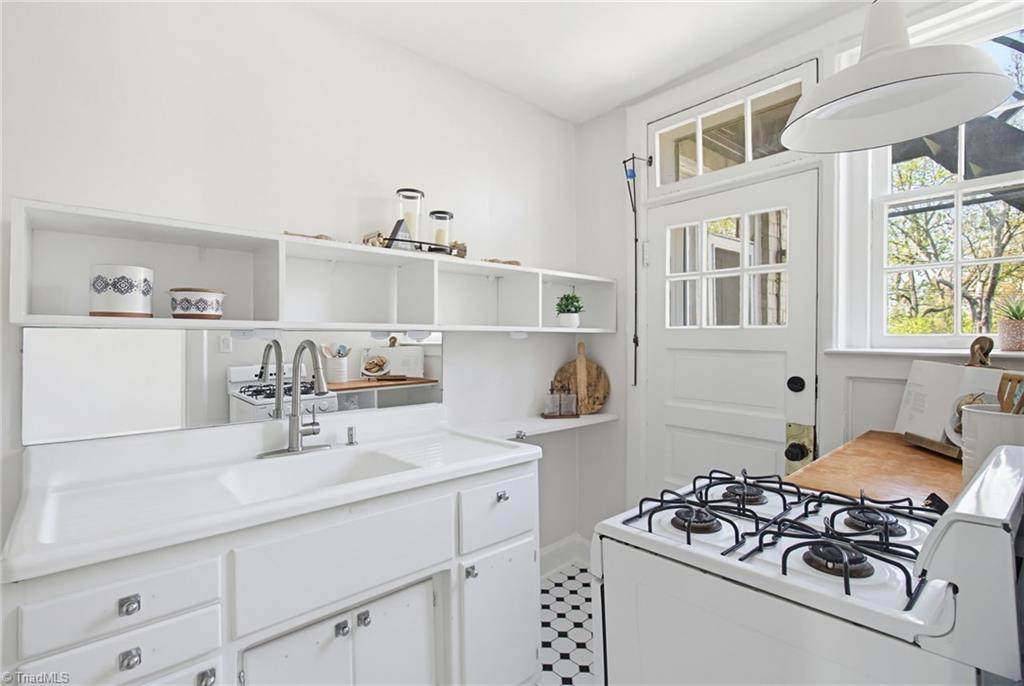
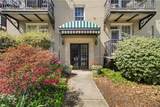
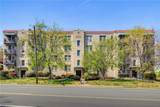
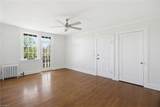
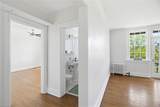
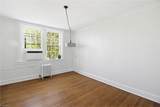
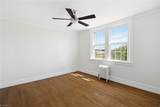
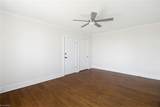
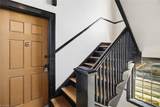
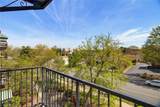
There’s something special about this one! Tucked inside a charming 1930s historic building, this condo blends timeless character with thoughtful updates that make it truly move-in ready. The 884 sq ft layout feels surprisingly spacious, with beautiful hardwood floors, fresh paint, newer light fixtures, and updated faucets throughout. The kitchen features a gas stove and pantry with built-in shelving, while the updated bath offers a pedestal sink and newer shower head. Custom closet systems, linen closets, and remote-controlled ceiling fans add even more convenience. Step outside to your private balcony—perfect for morning coffee or winding down in the evening. Enjoy the community patio and gas grill, too! HOA includes water AND gas. Washer/dryer hookup available in the unit (pantry), also has a shared laundry access in the basement. Parking available behind the building. Just minutes from downtown Greensboro, dining, parks, and entertainment. Lending incentives available!
-
1BEDS
-
0.01ACRES
-
1BATHS
-
01/2 BATHS
-
884SQFT
-
$175$/SQFT
School Ratings & Info
Description
There’s something special about this one! Tucked inside a charming 1930s historic building, this condo blends timeless character with thoughtful updates that make it truly move-in ready. The 884 sq ft layout feels surprisingly spacious, with beautiful hardwood floors, fresh paint, newer light fixtures, and updated faucets throughout. The kitchen features a gas stove and pantry with built-in shelving, while the updated bath offers a pedestal sink and newer shower head. Custom closet systems, linen closets, and remote-controlled ceiling fans add even more convenience. Step outside to your private balcony—perfect for morning coffee or winding down in the evening. Enjoy the community patio and gas grill, too! HOA includes water AND gas. Washer/dryer hookup available in the unit (pantry), also has a shared laundry access in the basement. Parking available behind the building. Just minutes from downtown Greensboro, dining, parks, and entertainment. Lending incentives available!
 Copyright 2026 Triad MLS, Inc. All rights reserved. IDX information is provided exclusively for personal, non-commercial use, and may not be used for any purpose other than to identify prospective properties consumers may be interested in purchasing. Information is deemed reliable but not guaranteed. This site will be monitored for ‘scraping’ and any use of search facilities of data on the site other than by potential buyers/sellers is prohibited. All Sale data is for informational purposes only and is not an indication of a market analysis or appraisal. Properties marked with the Triad MLS, Inc. icon are provided courtesy of the Triad MLS, Inc.’s, Internet Data Exchange Database. Data last updated 2026-10-08T23:30:47.107.
 Listing information © 2026 Triad MLS, Inc. All rights reserved. Listing provided courtesy of All About You Realty Team:336-337-7898. Information deemed reliable but not guaranteed.